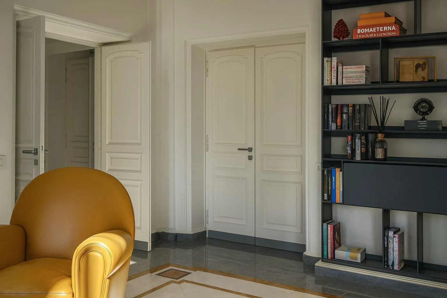
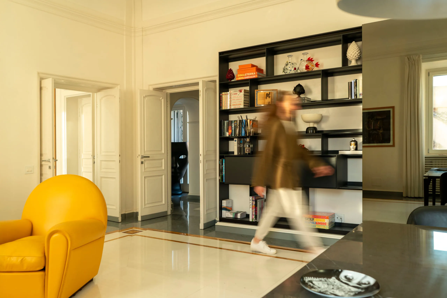
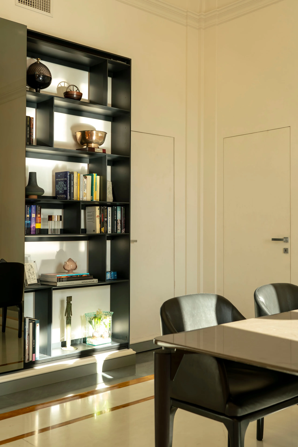
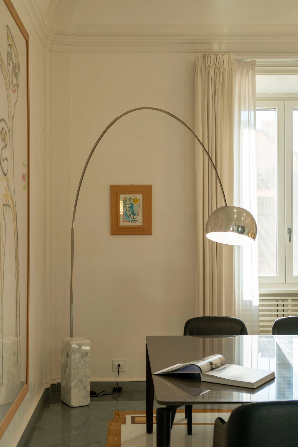
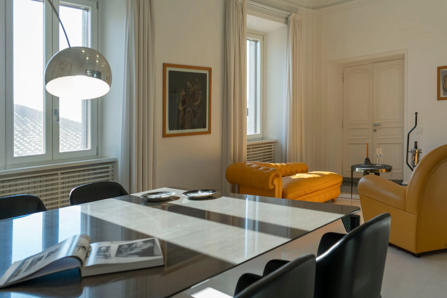
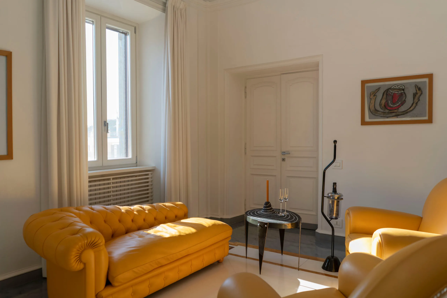
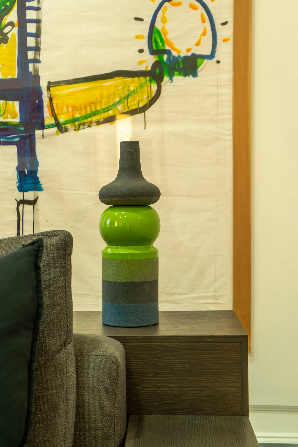
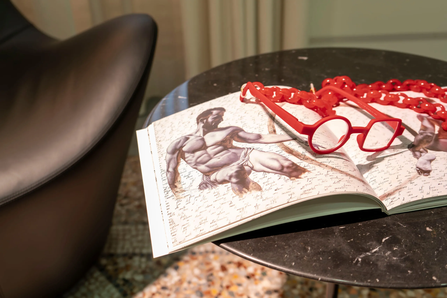
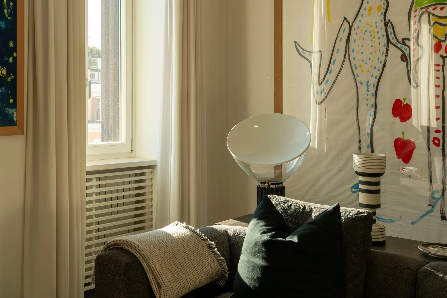
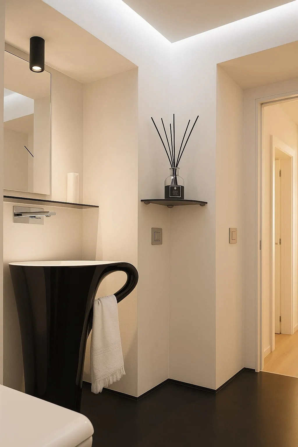
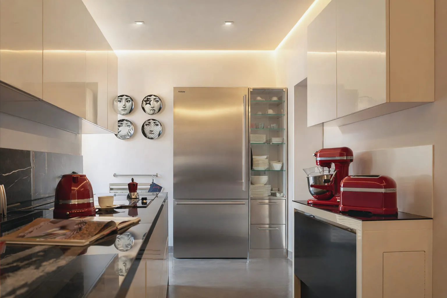
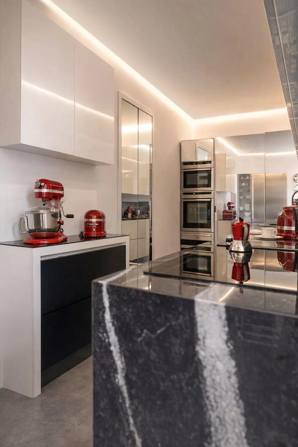
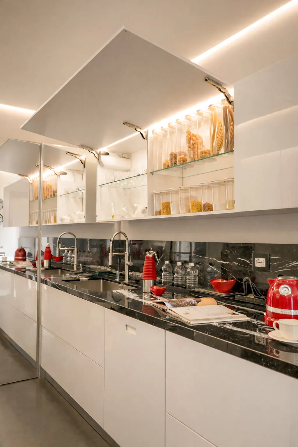
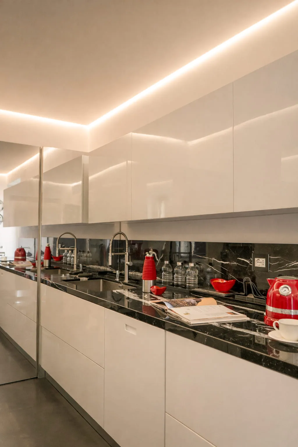
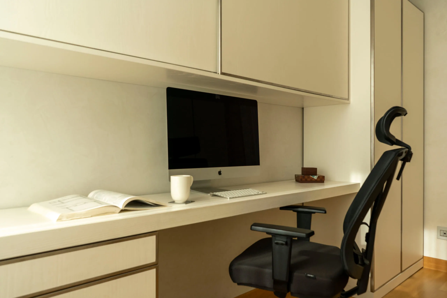
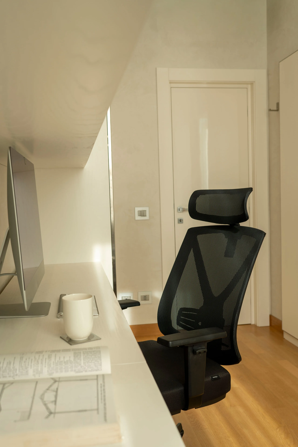
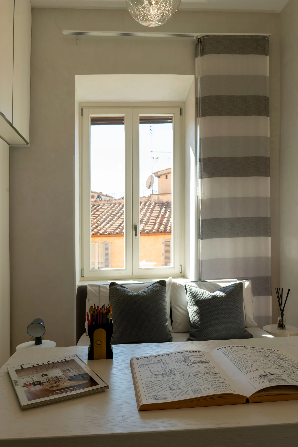
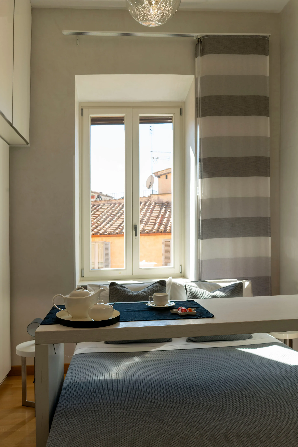
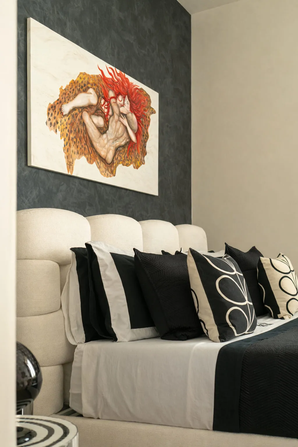
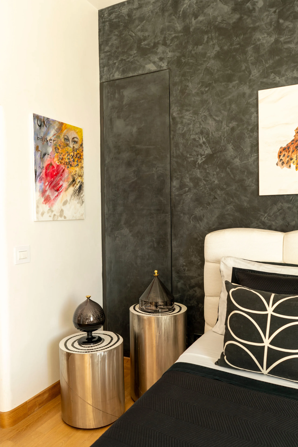
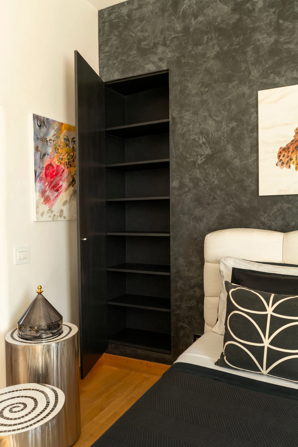
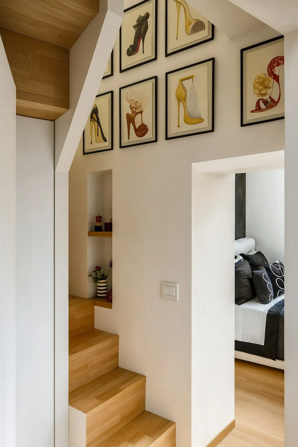
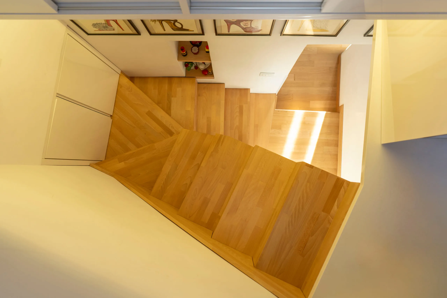
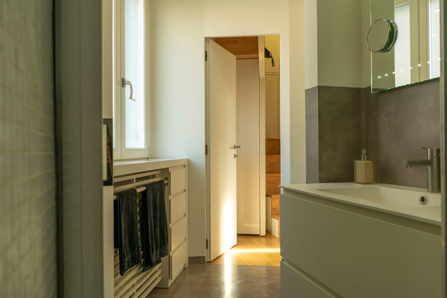
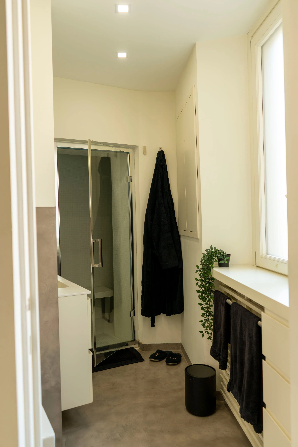
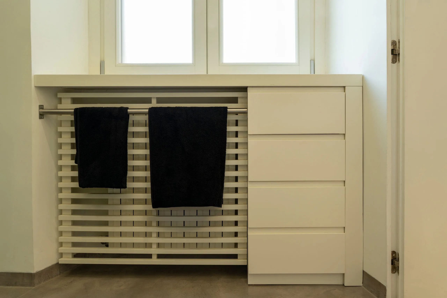
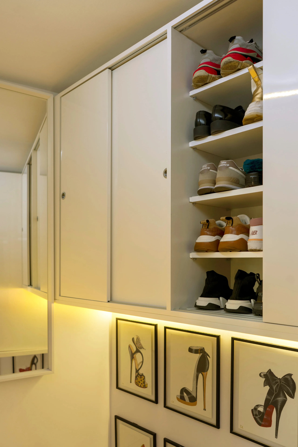
Set within a 19th-century palazzo in the heart of Rome, the apartment refines a traditional enfilade plan while resolving its inherent limitations. The principal rooms retain their full height, preserving generous proportions. In contrast, the kitchen and bathroom ceilings are lowered to introduce a discreet mezzanine containing a walk-in wardrobe for the master bedroom, a guest bedroom, and a laundry. This densifies the plan while remaining sympathetic to the historic envelope.
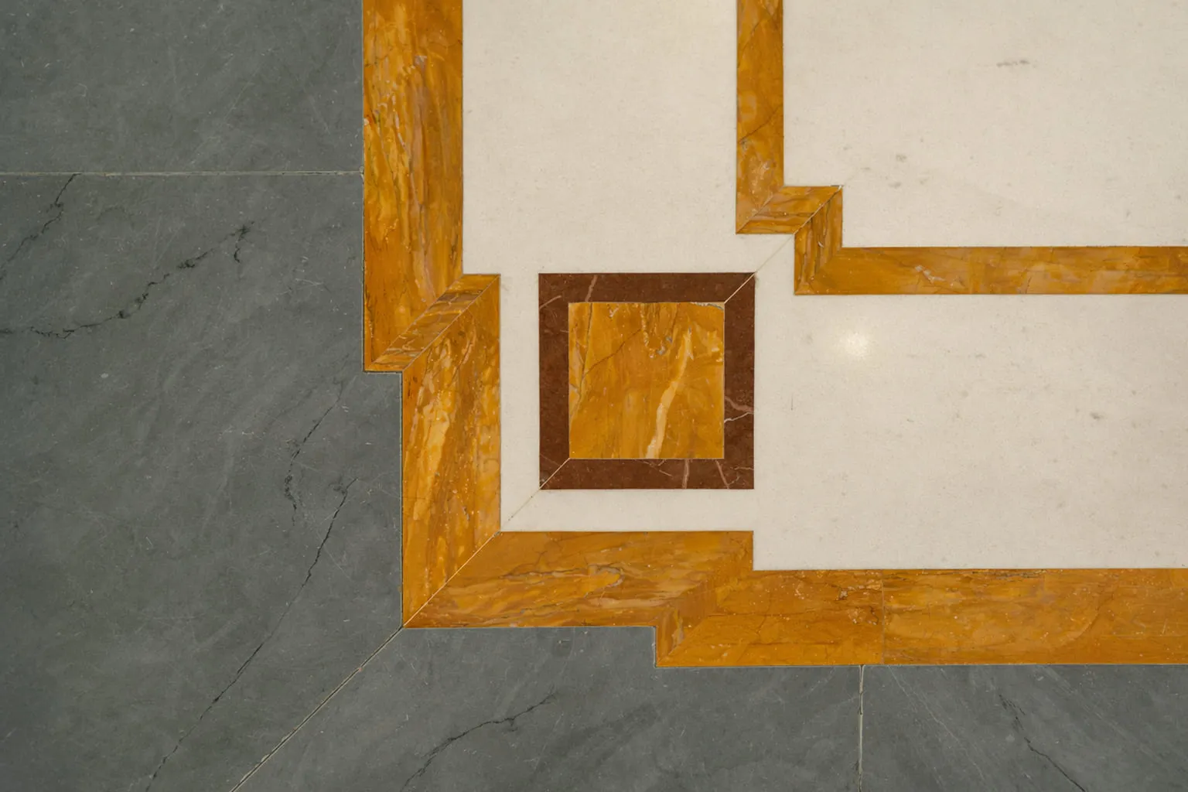
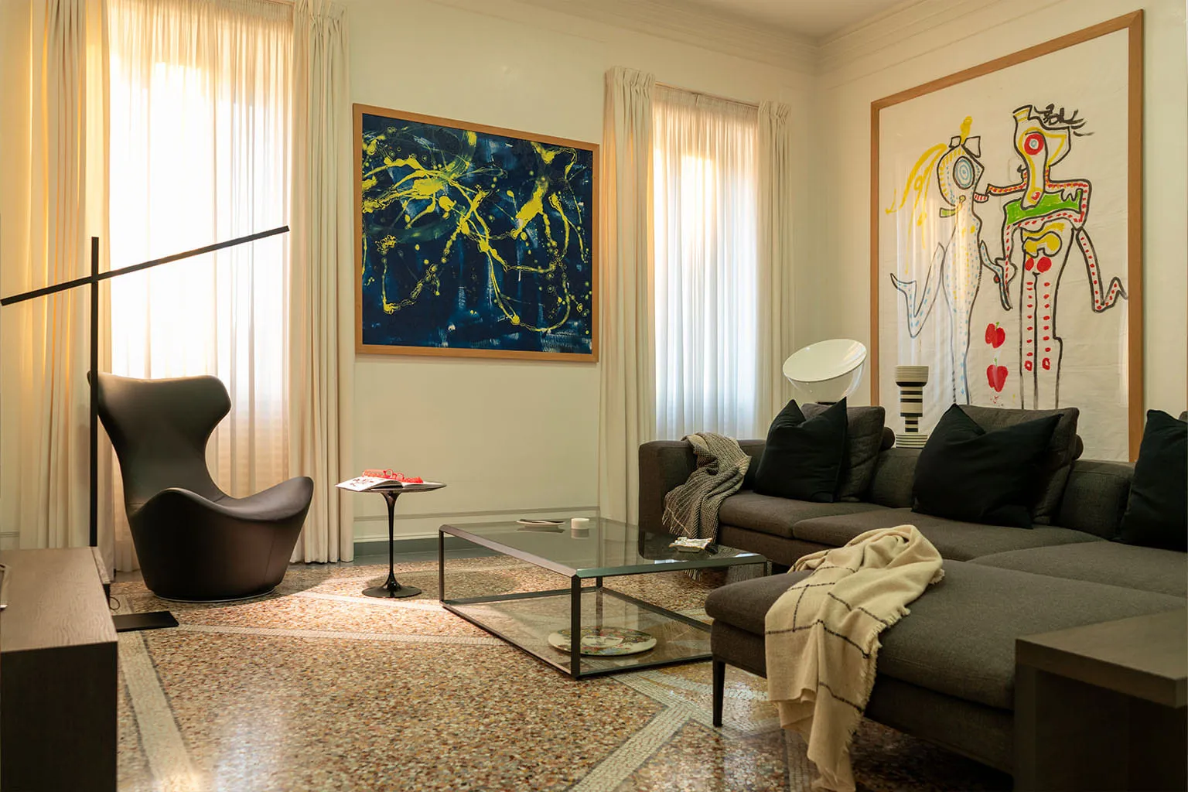
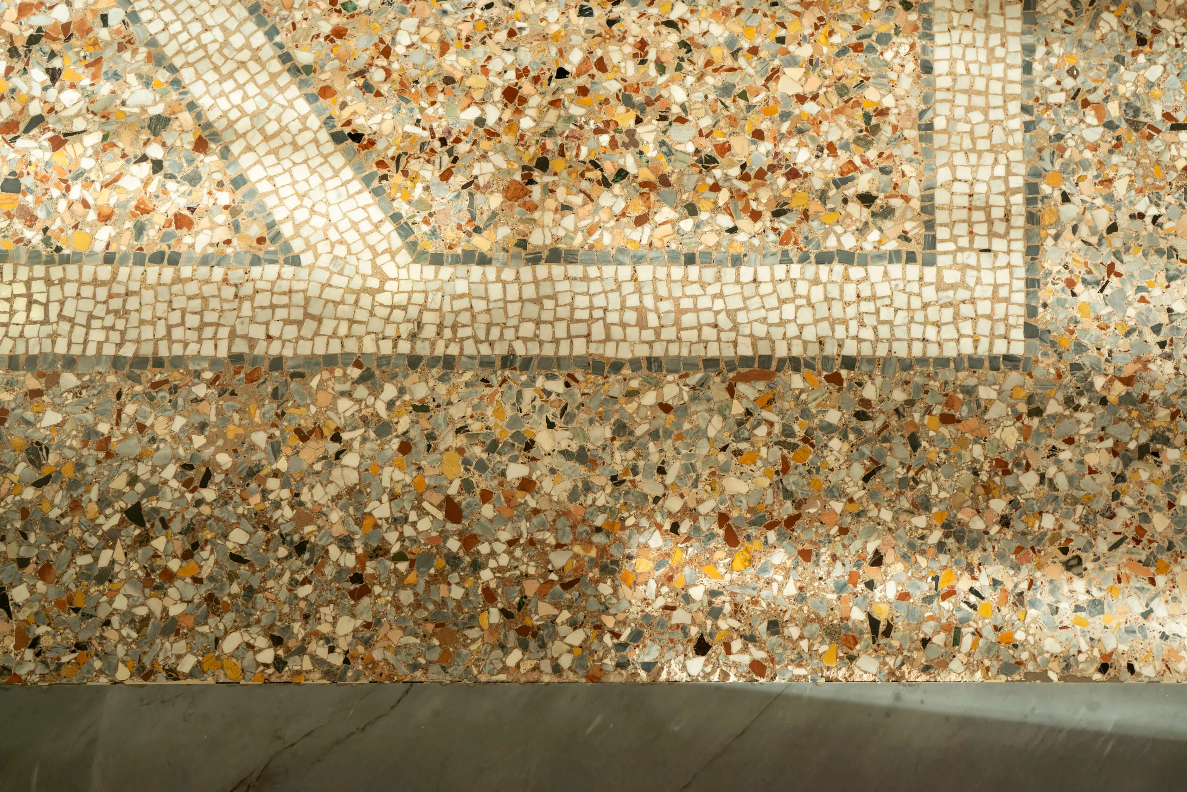
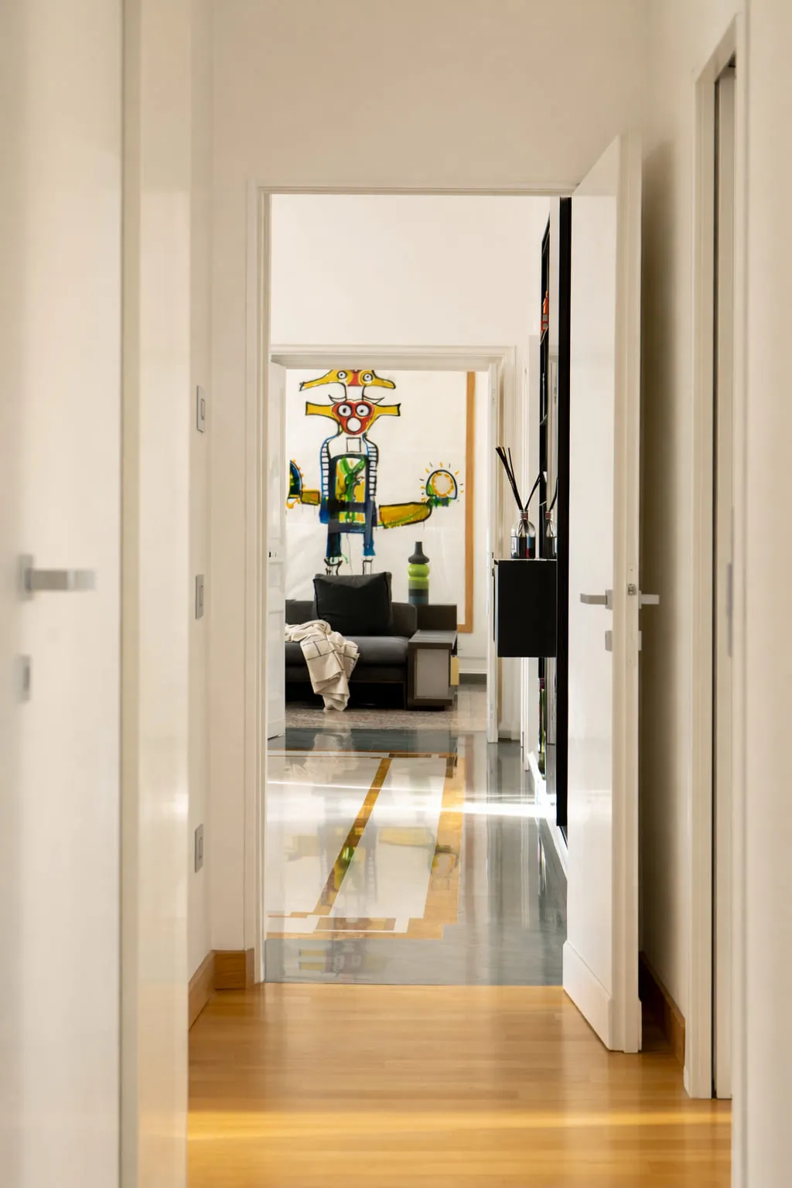
Original floors such as terrazzo veneziano and marmo a riquadri are restored and serve as anchoring elements within the day areas, subtly articulating different zones of use. A new marble skirting ties them together to the walls in a contemporary language.
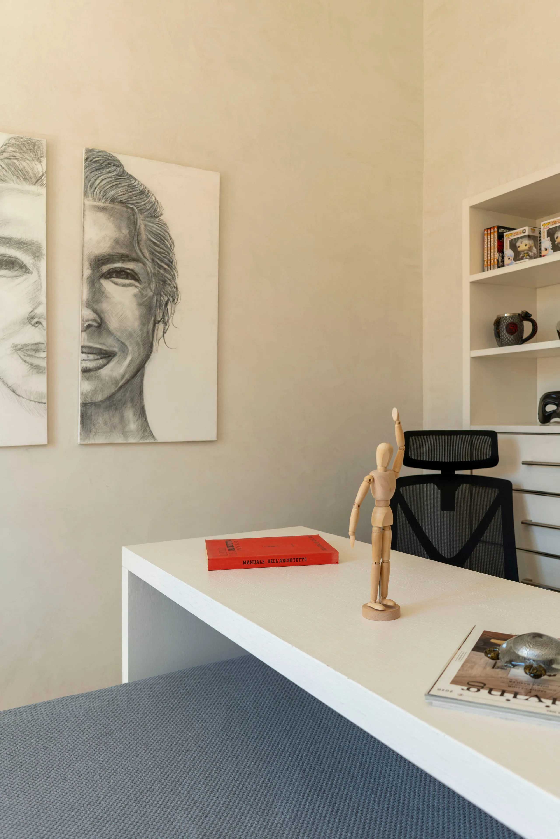
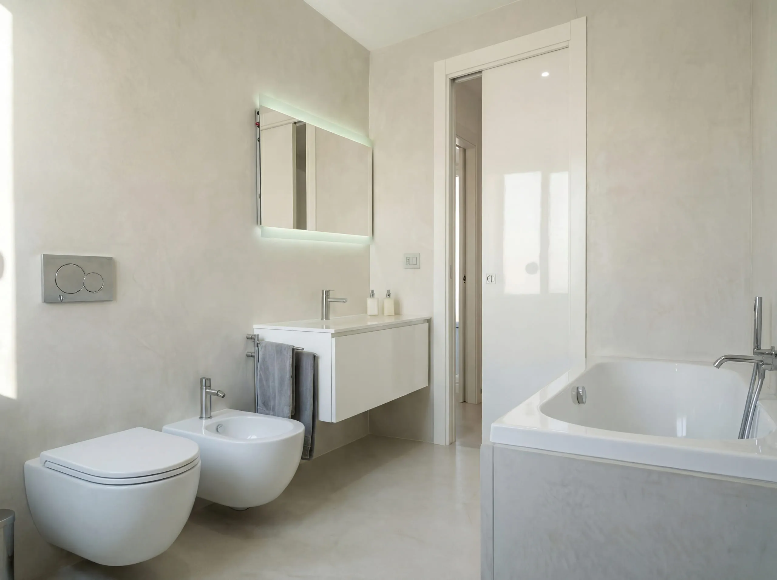
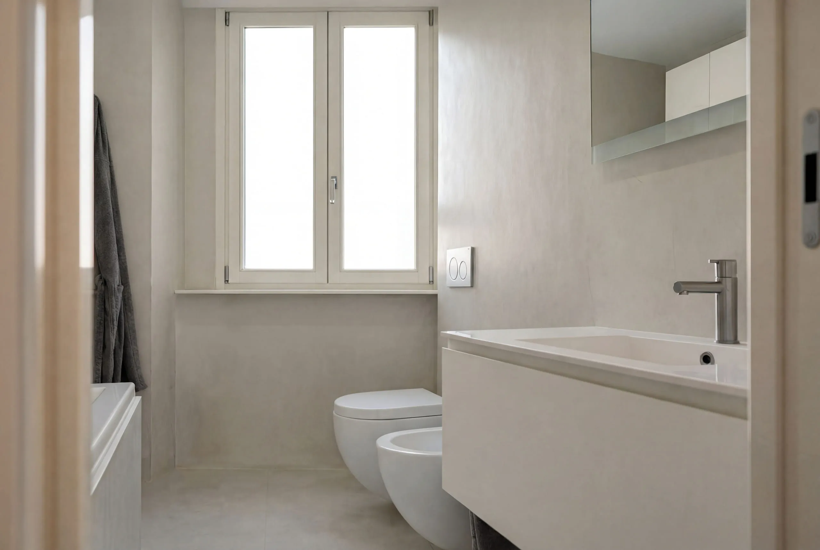
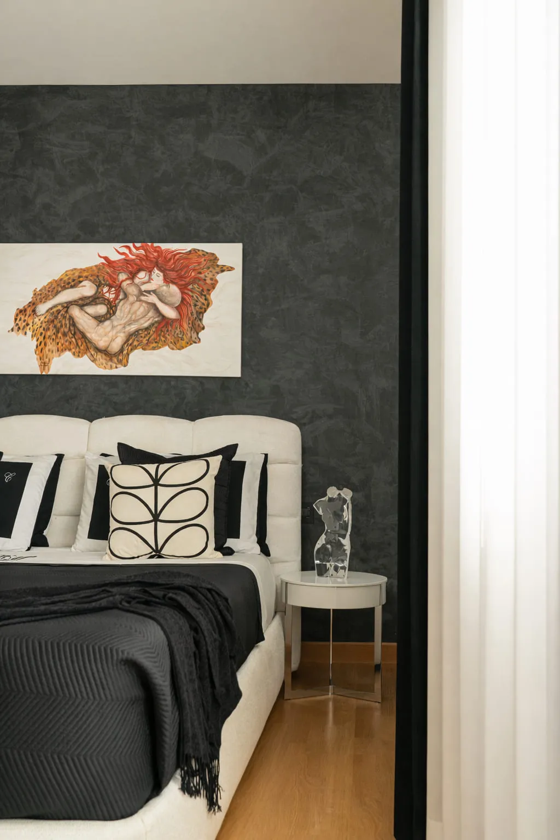
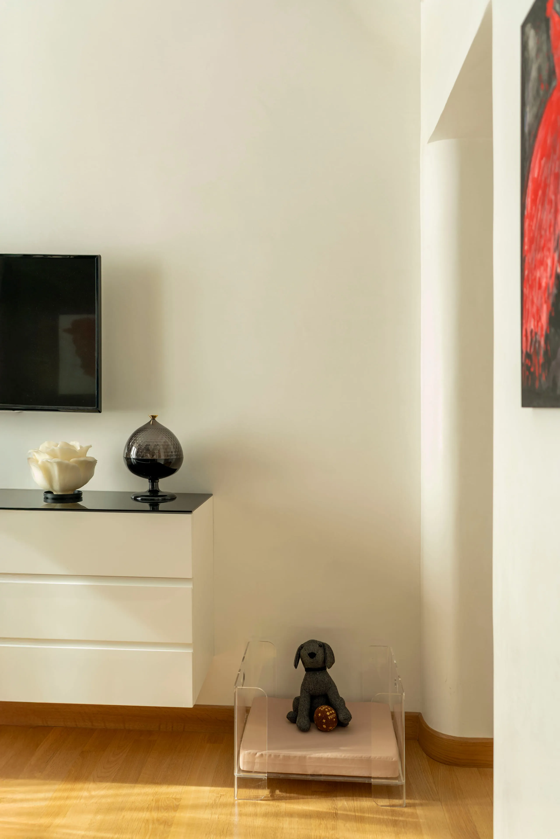
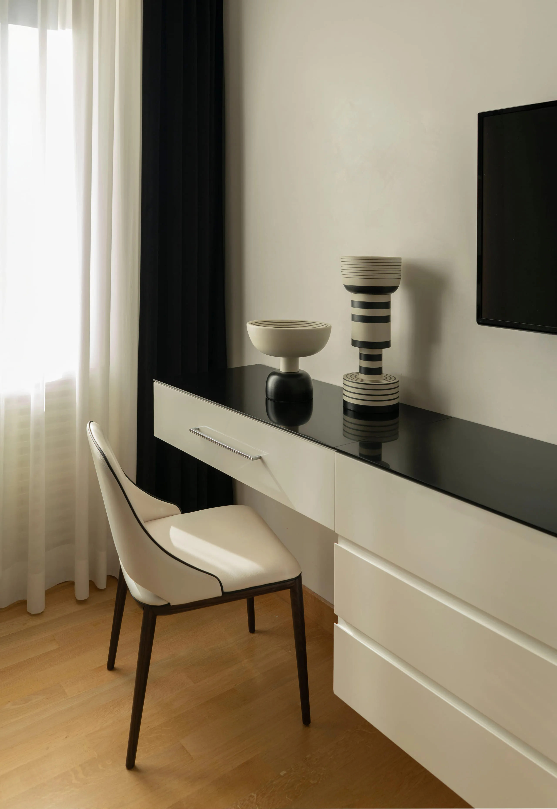
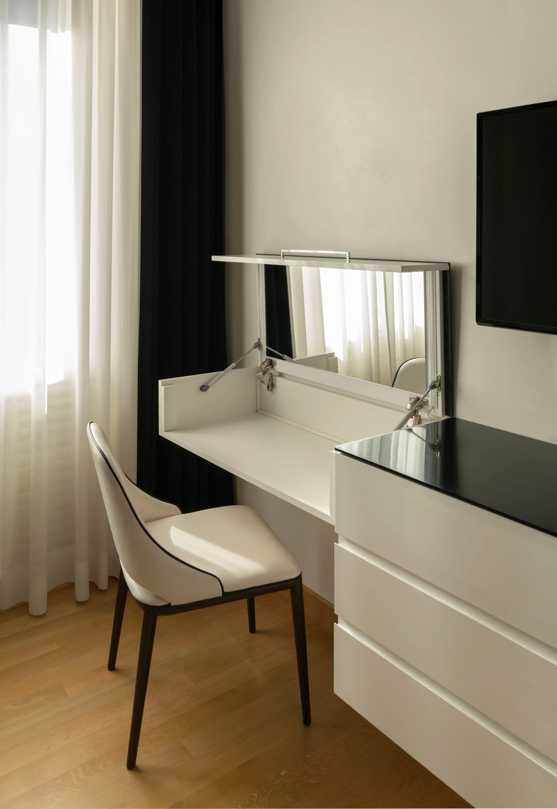
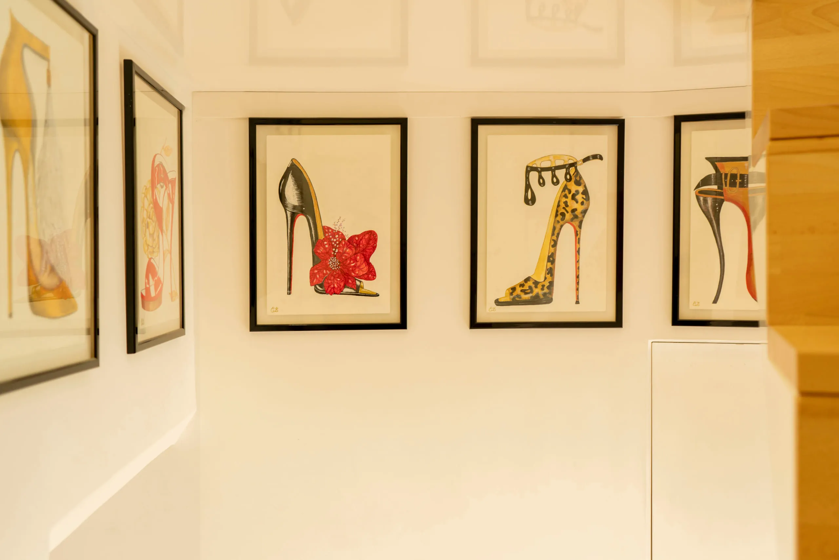
The interior expression is deliberately restrained. Off-white tones of Marmorino Lucidato plaster unify walls, ceilings, and original doors, softening ornamental contrasts and distilling the space into a calm, rationalised classicism. This cohesive envelope acts as a neutral canvas for art and contemporary furnishings.