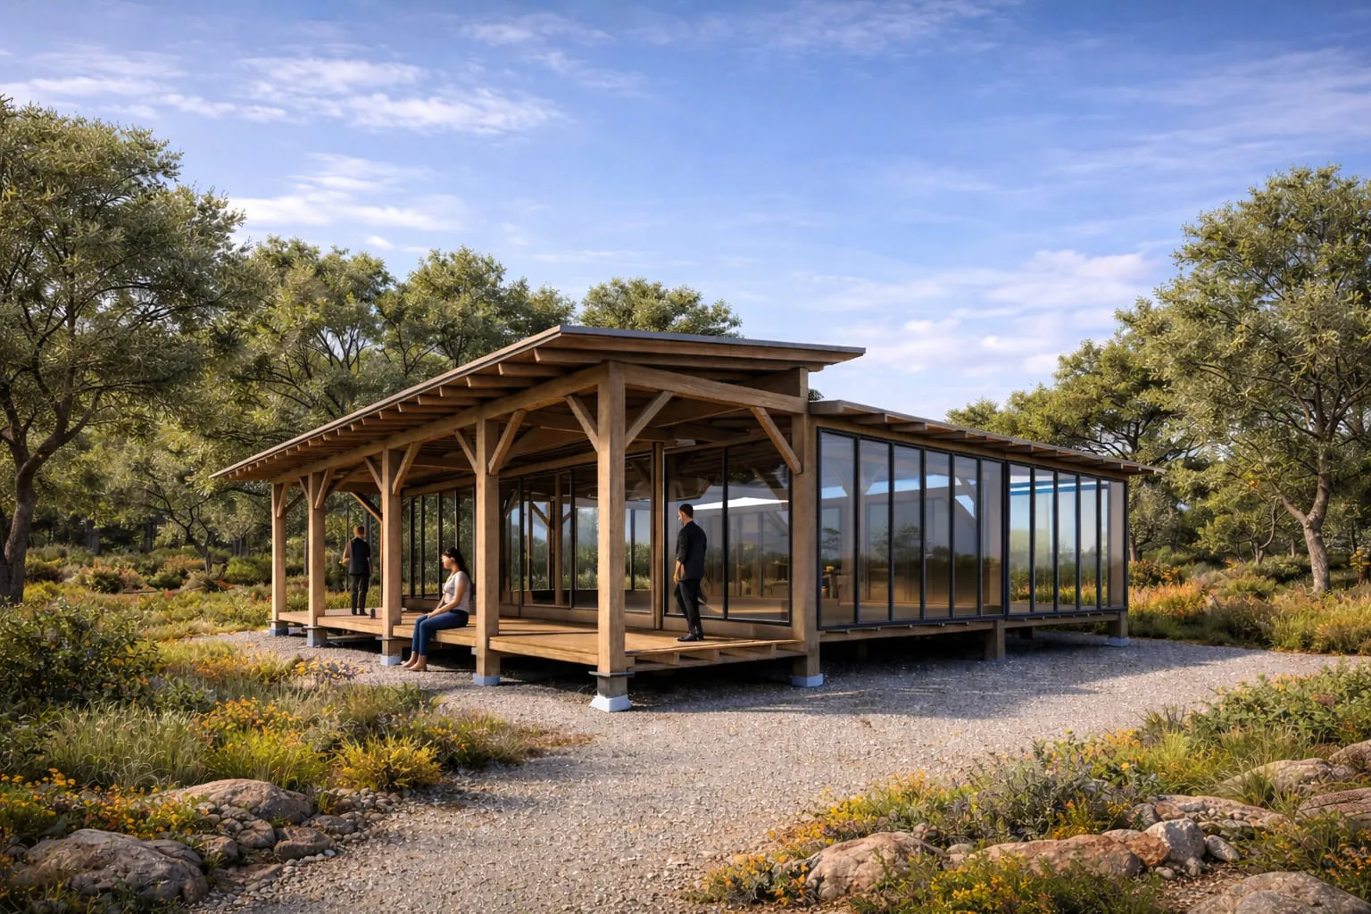
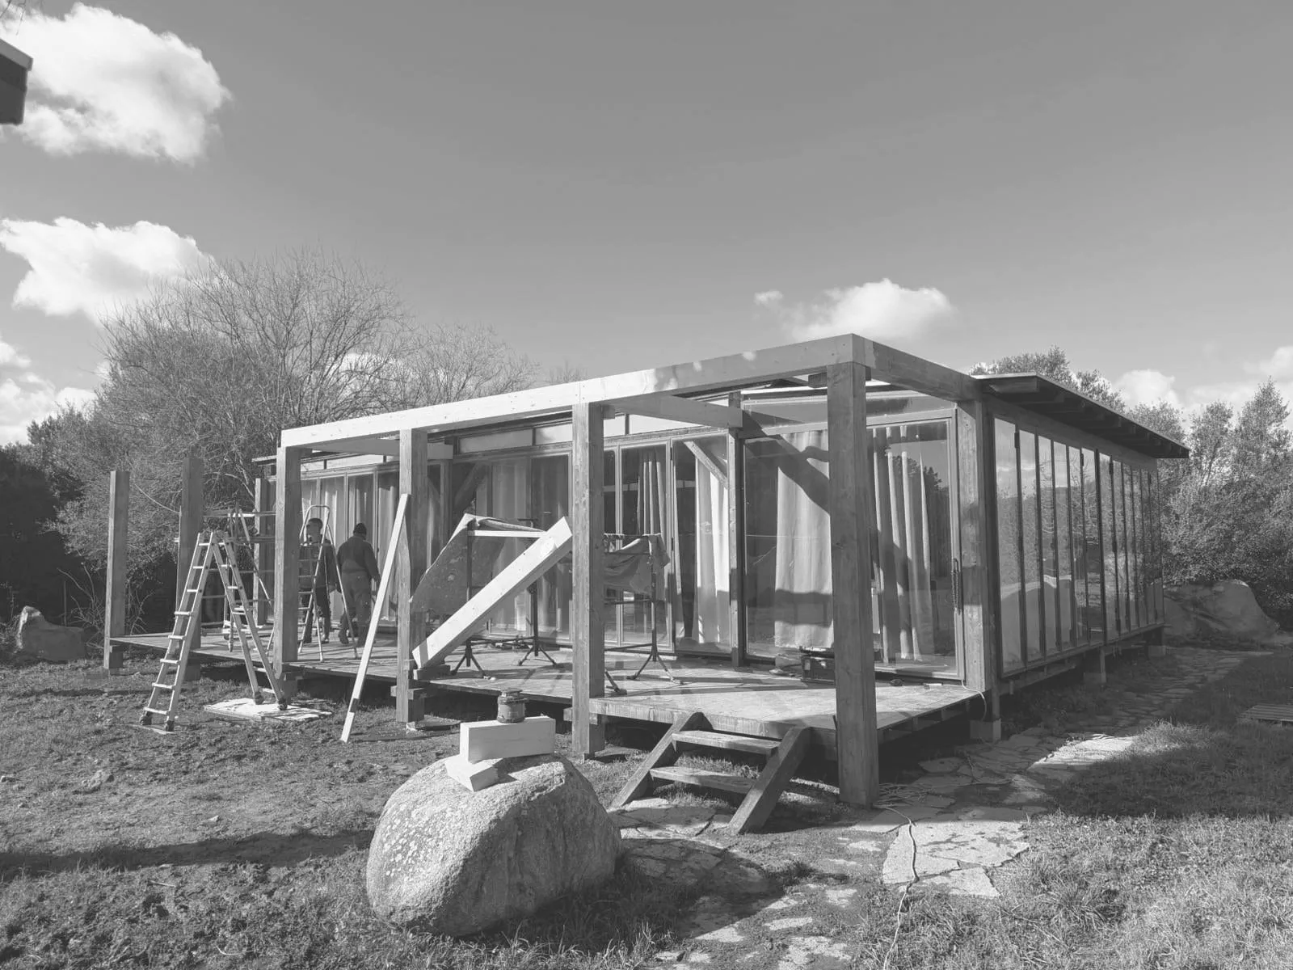
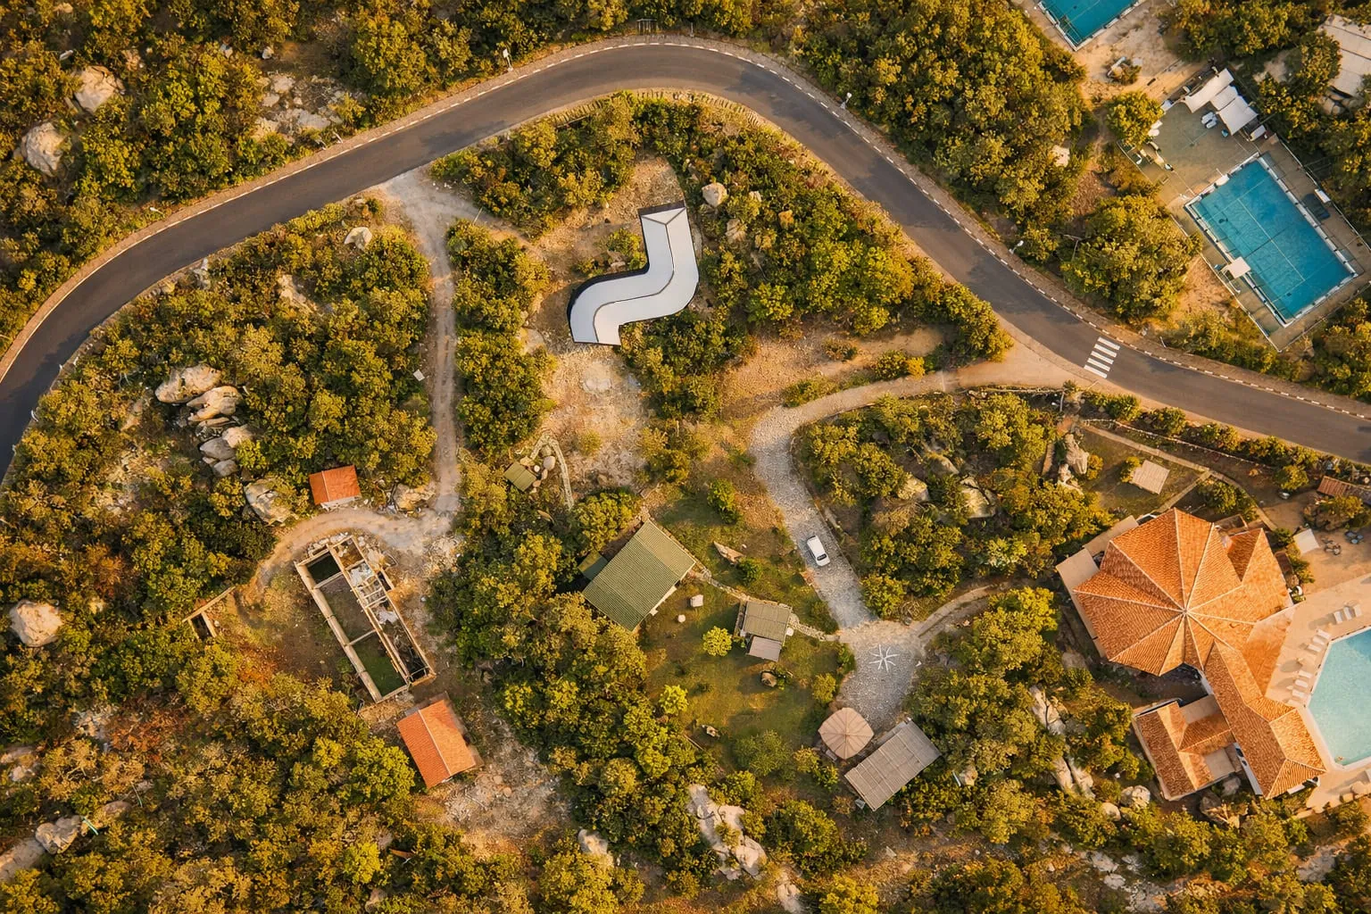
Located within a resort garden in Costa Smeralda, Sardinia, these two structures are designed as a Yoga School and a Pilates Gym. The Yoga School adapts an existing square-plan structure, introducing a new southeast-facing portico that filters the intense summer sun while inviting softer winter light into the space.
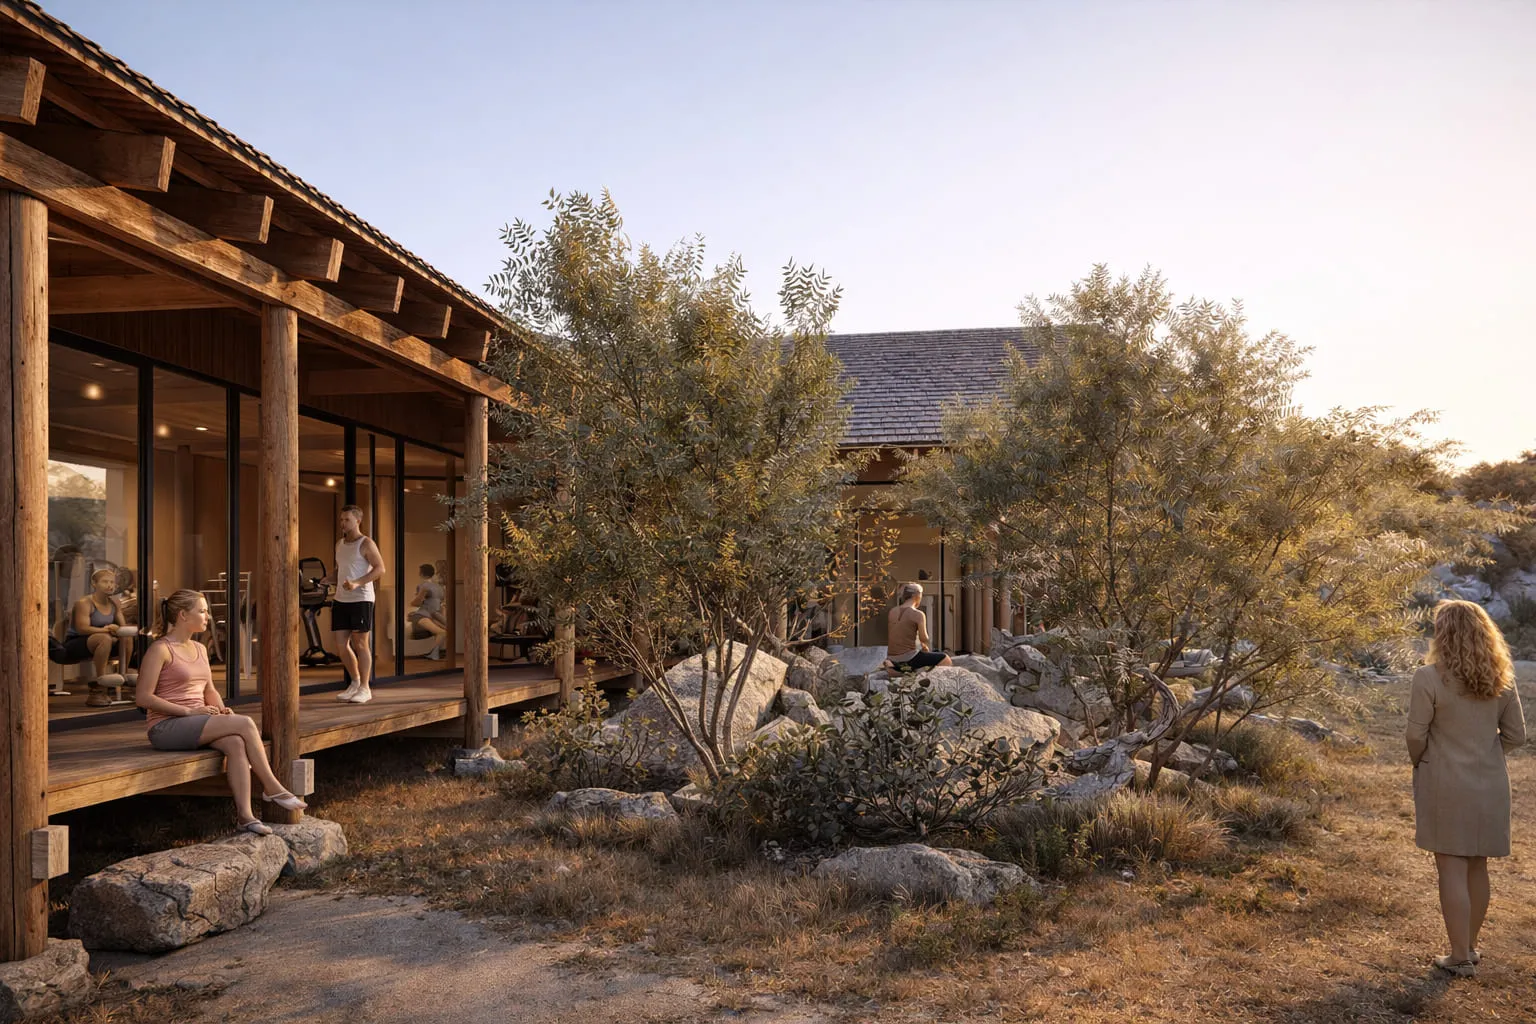
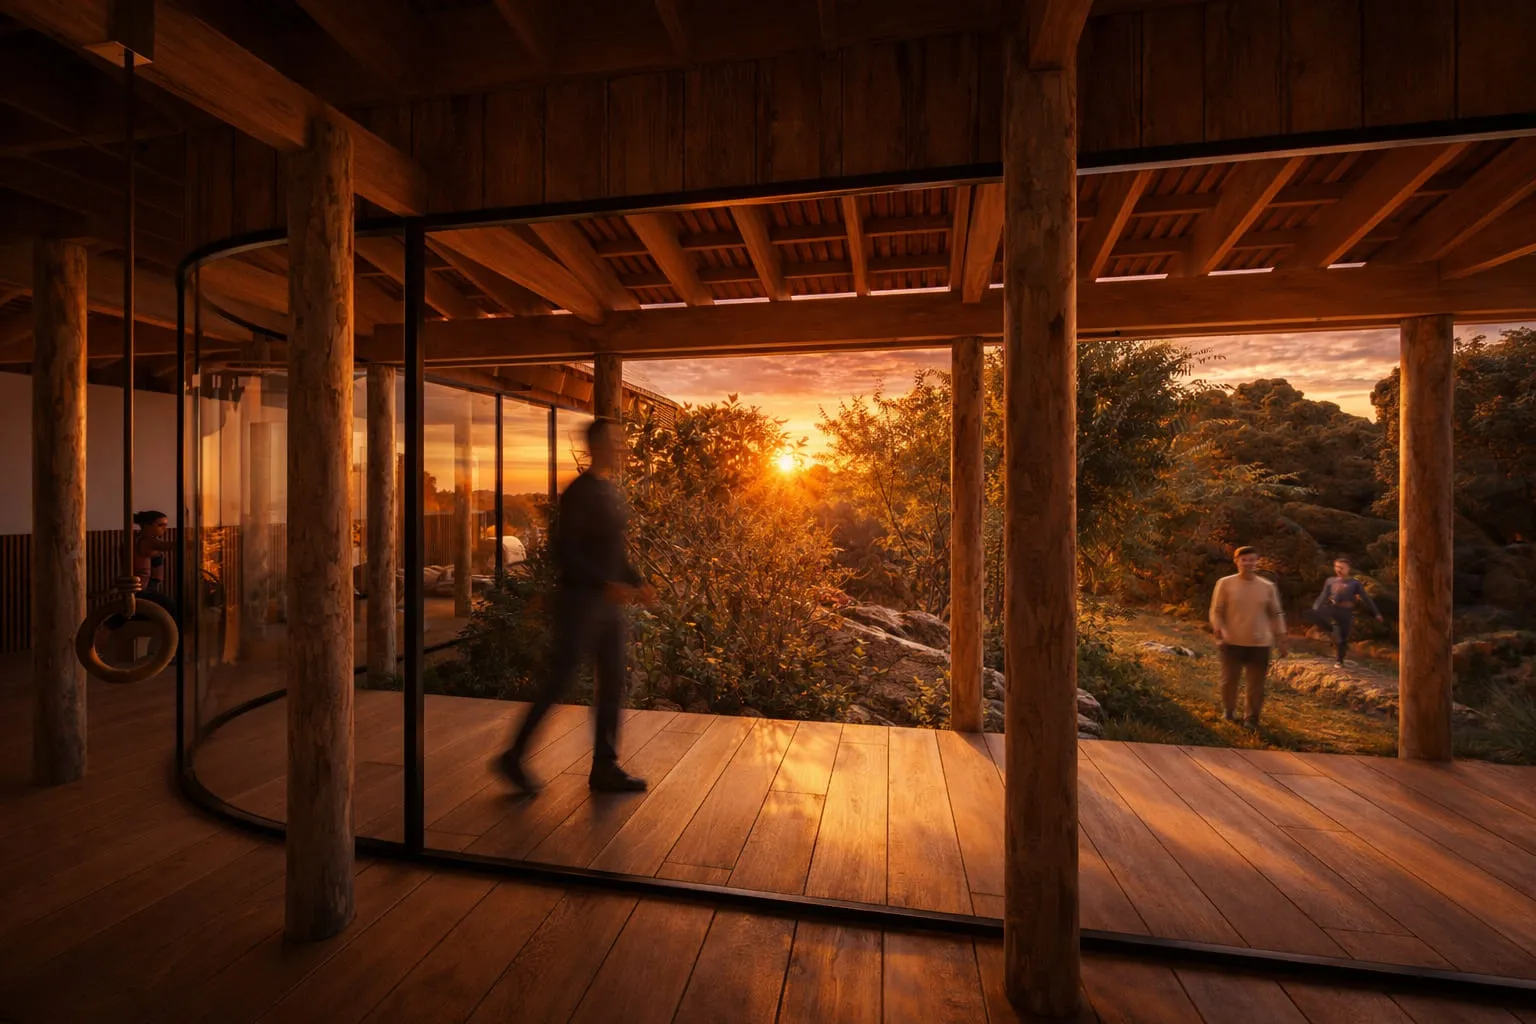
The Pilates Gym is conceived as a new, purpose-built volume that meanders through the vegetation, opening up to views of a central boulder with juniper trees.
Both buildings sit lightly on raised timber frames with stone footings, employing natural materials and low-impact construction techniques that respond to the surrounding macchia mediterranea.
The design draws on local vernacular traditions, echoing Falasco and Pinnetta forms with mattone crudo and straw roofing sustainable building techniques, while integrating contemporary influences from minimalist Japanese architecture within a rustic context.