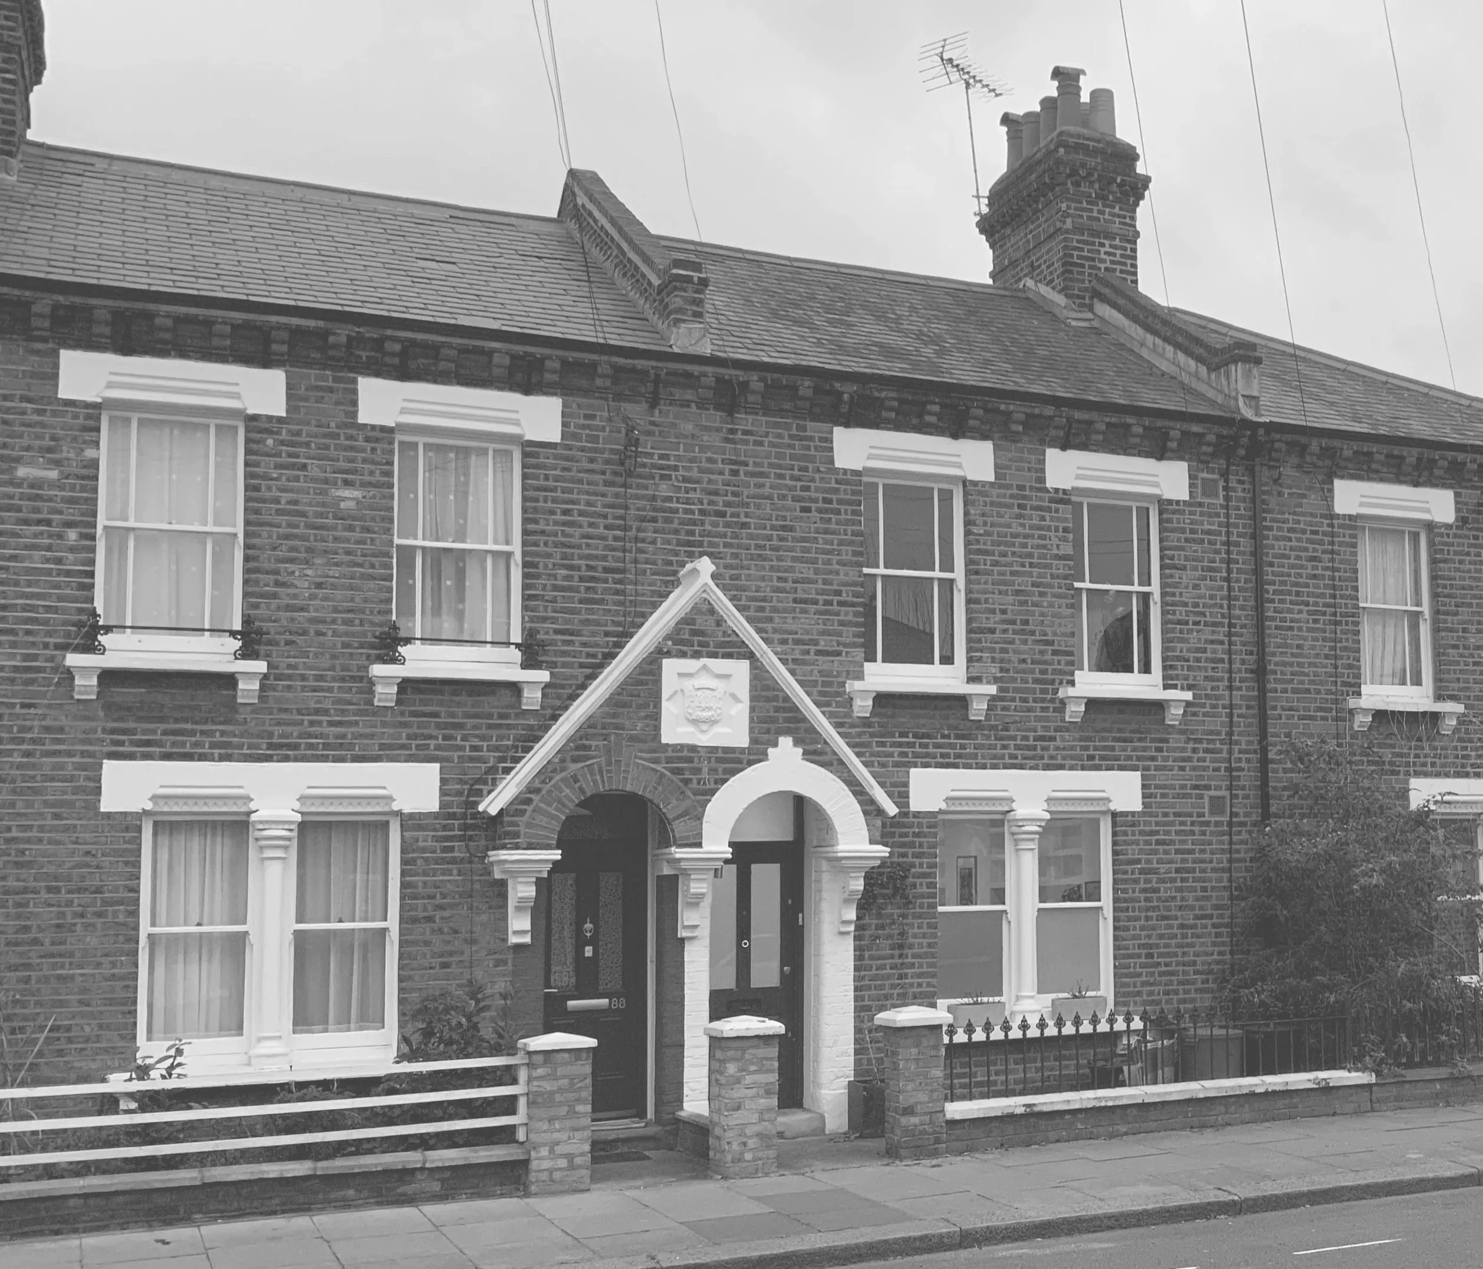
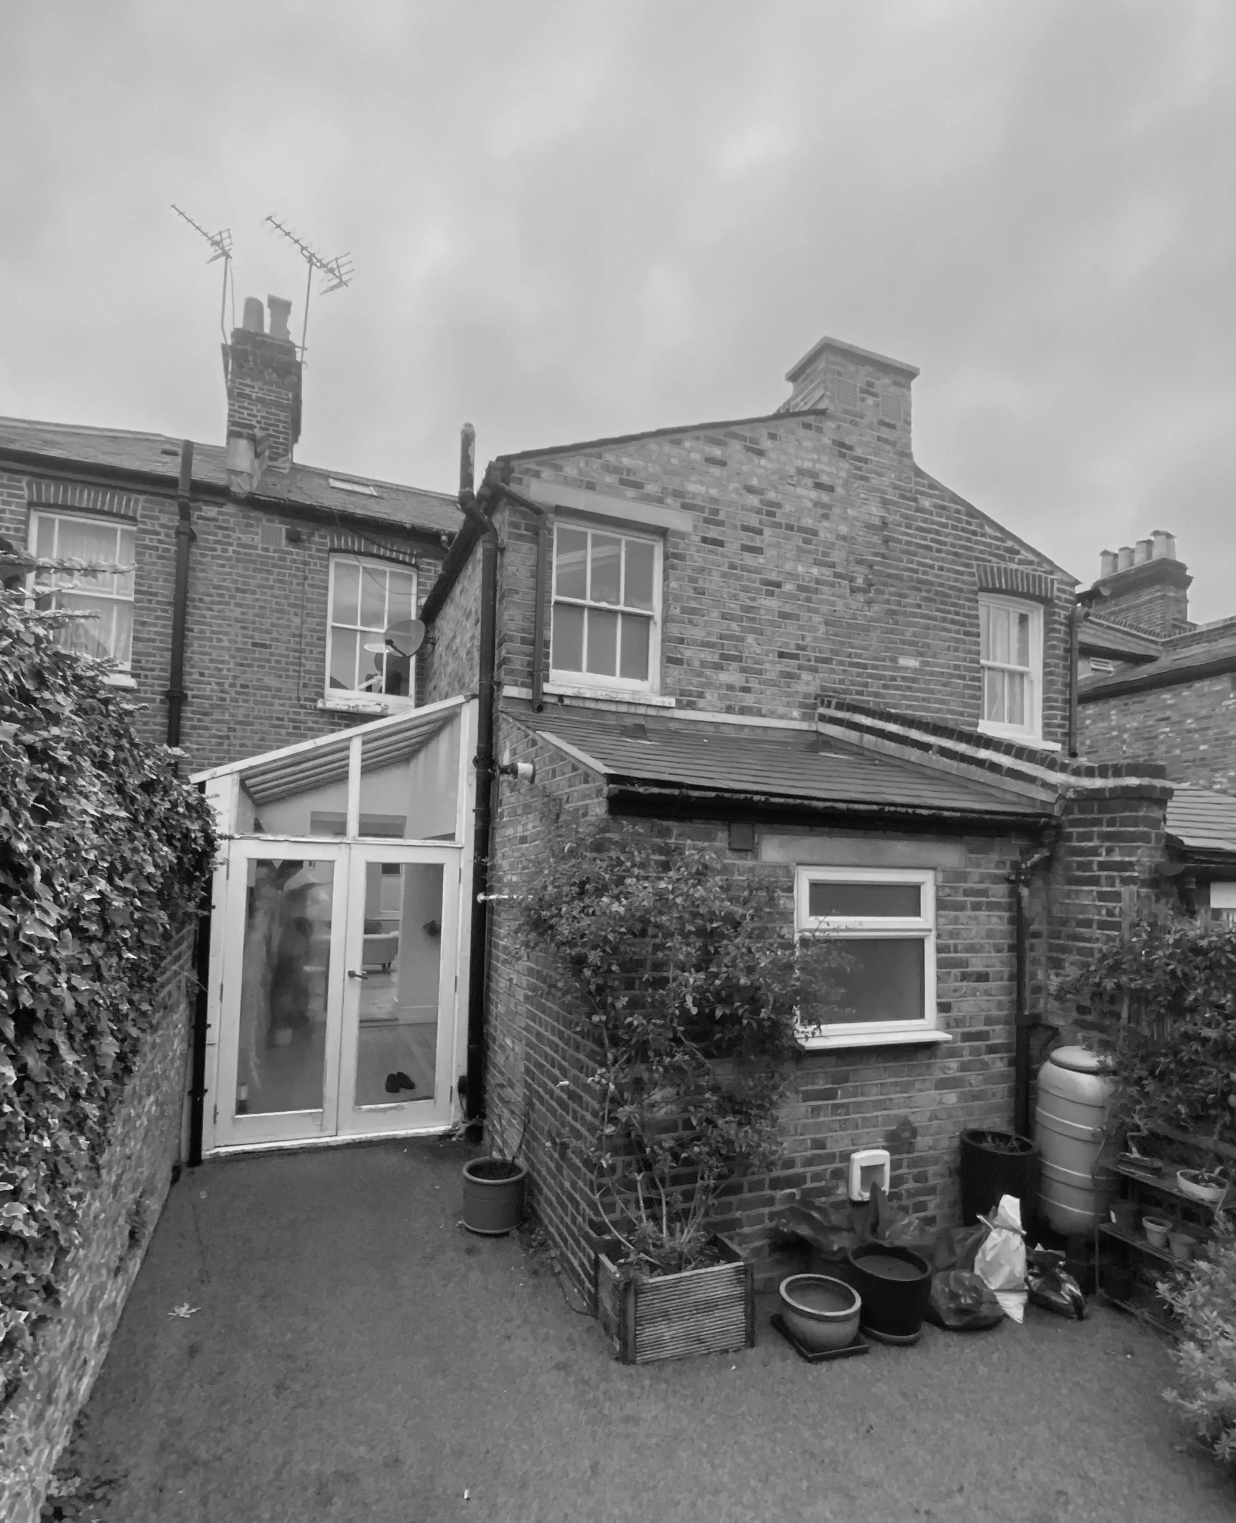
Located in the heart of Queen’s Park Estate, this upcoming project consists in the refurbishment of a Grade II listed Victorian terrace with a careful balance of heritage sensitivity and contemporary living.
The design focuses on transforming the rear of the home into a bright, open kitchen–dining space, improving flow, natural light, and visual connection to the garden.
Internally, the layout is thoughtfully reconfigured to maximise usability, improving a loft bedroom, introducing efficient storage and a discreet guest WC at ground floor without considerable loss of plan form. The principal reception room is restored to its intended role, elevating the overall living experience.