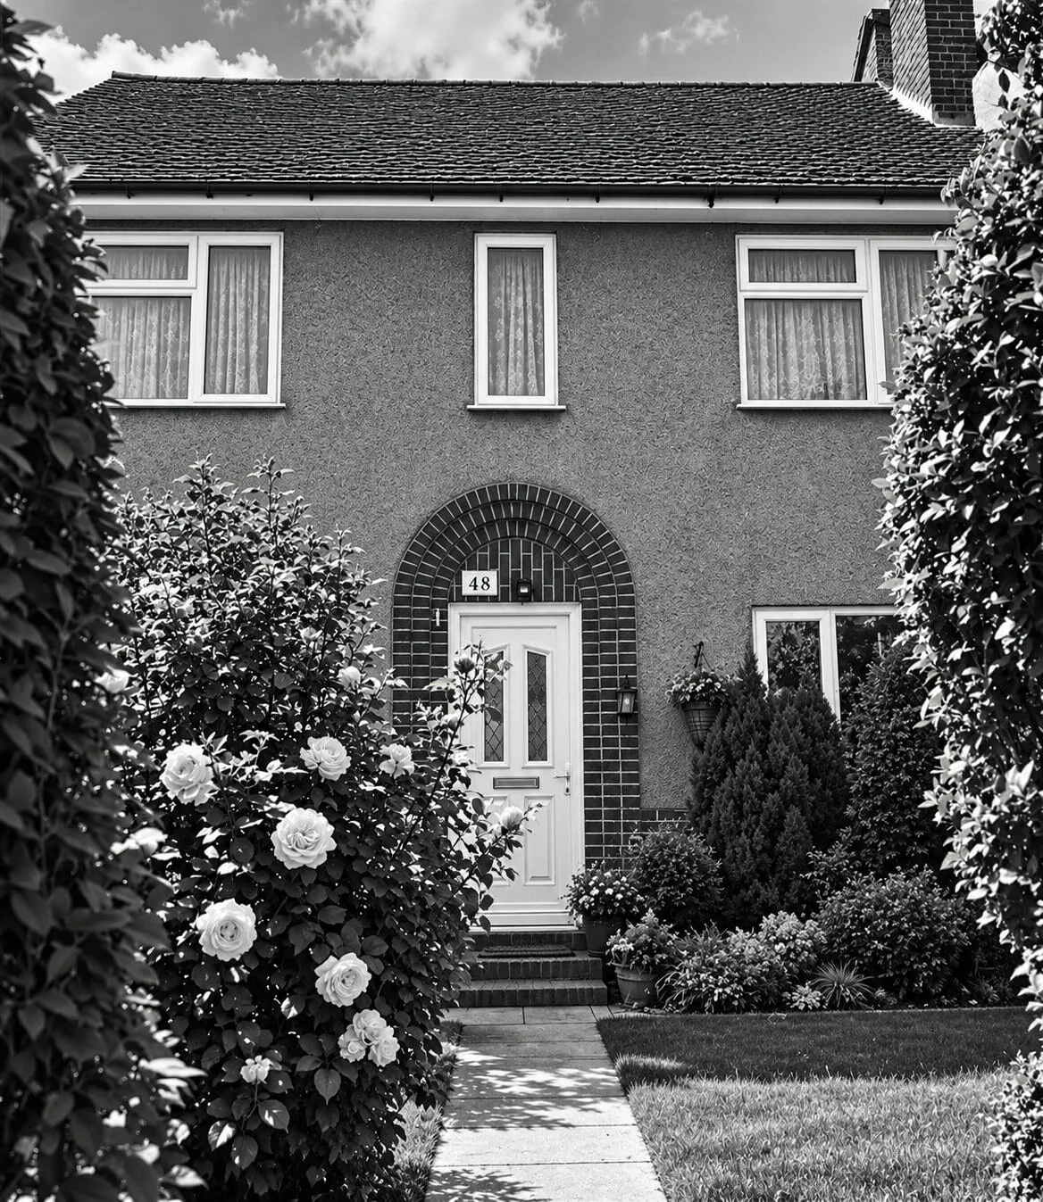
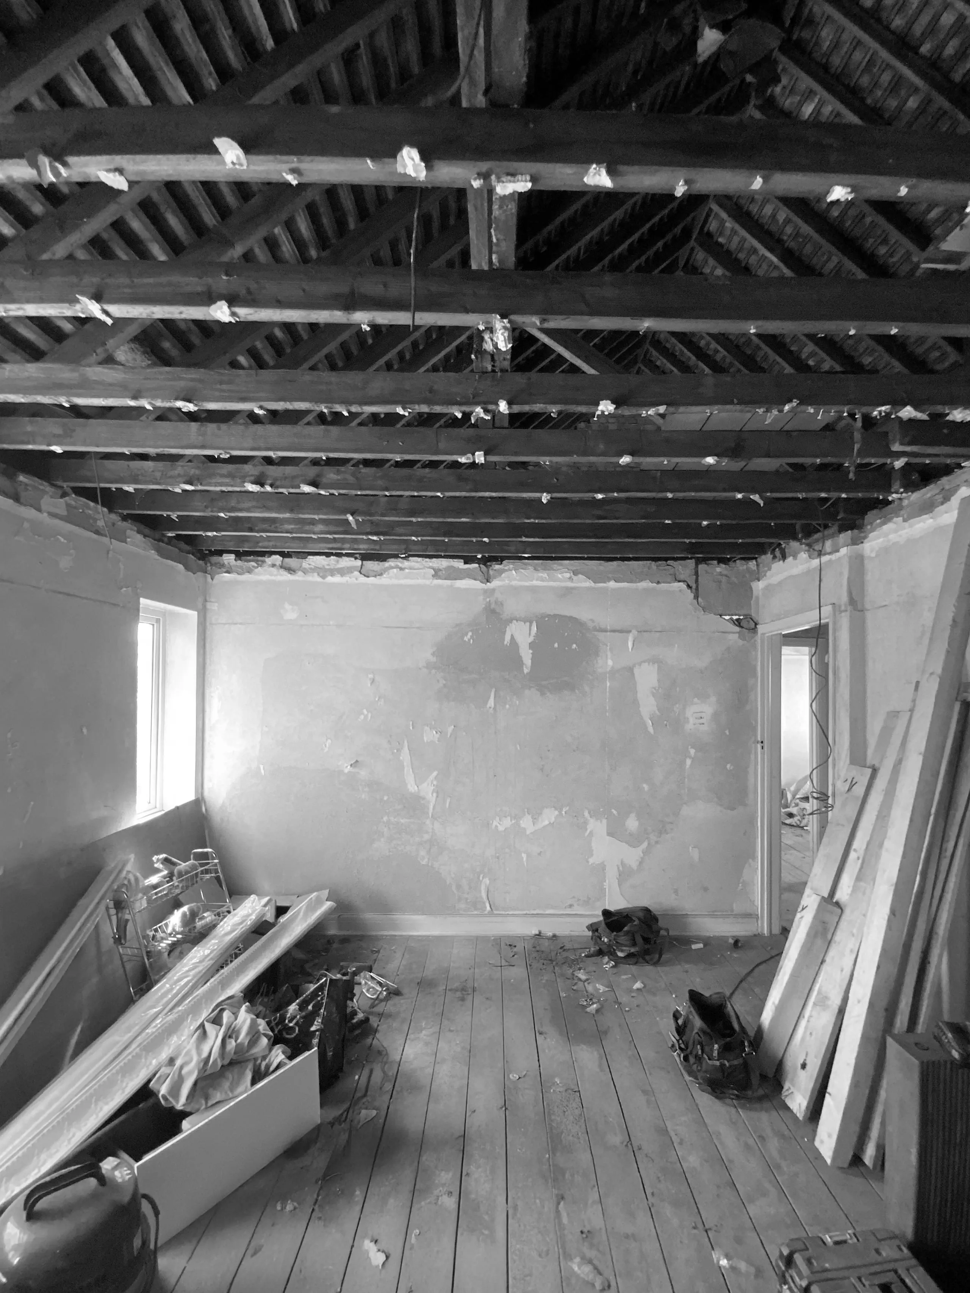
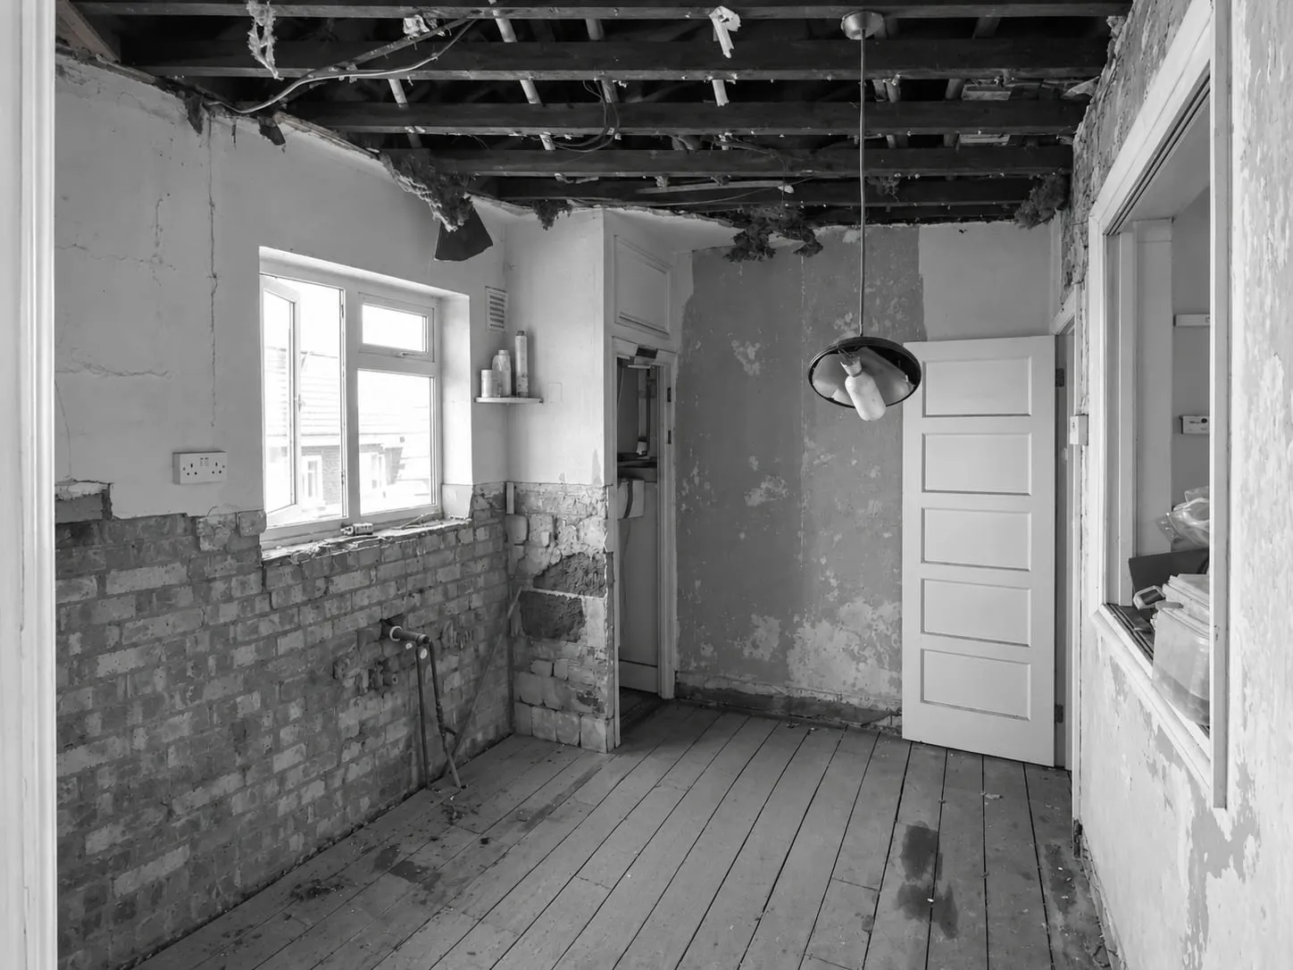
Located near Roe Green Park, in Kingsbury Road, London, this late-1930s two-storey terraced maisonette is currently undergoing a carefully considered residential conversion. The project reconfigures the existing first-floor maisonette and extends into the roof to create two self-contained units while retaining the original building’s scale and character.
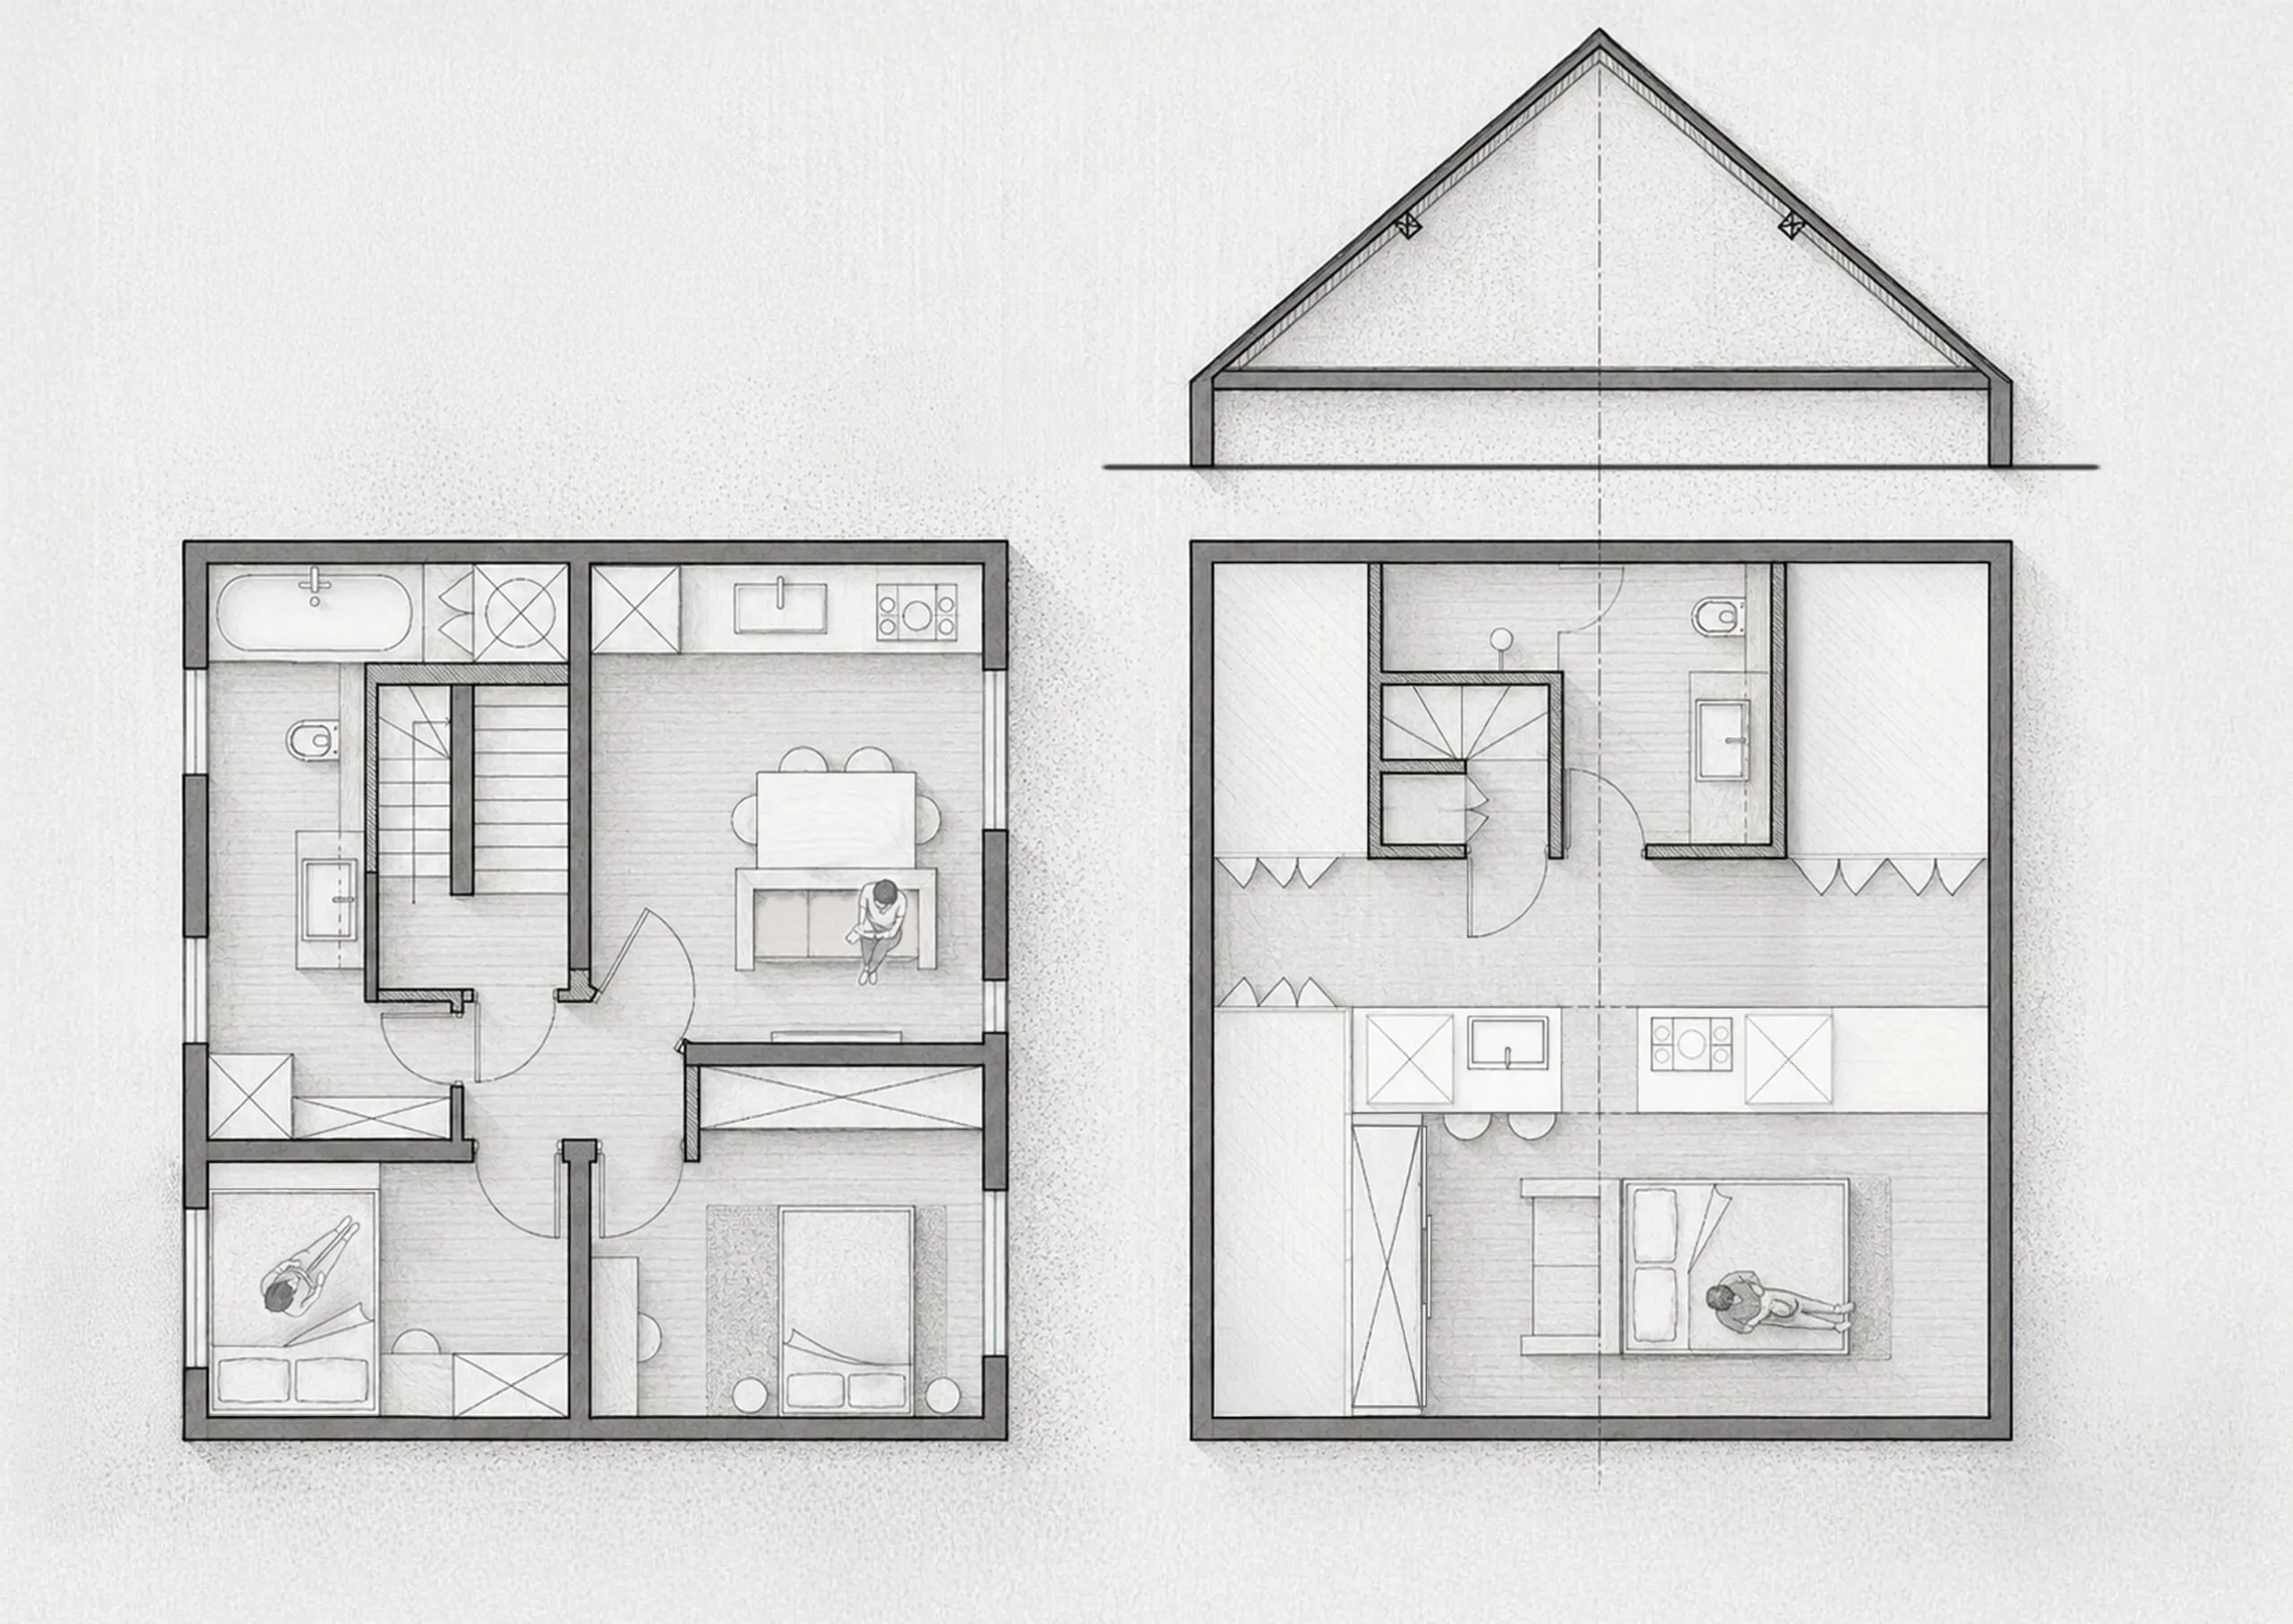
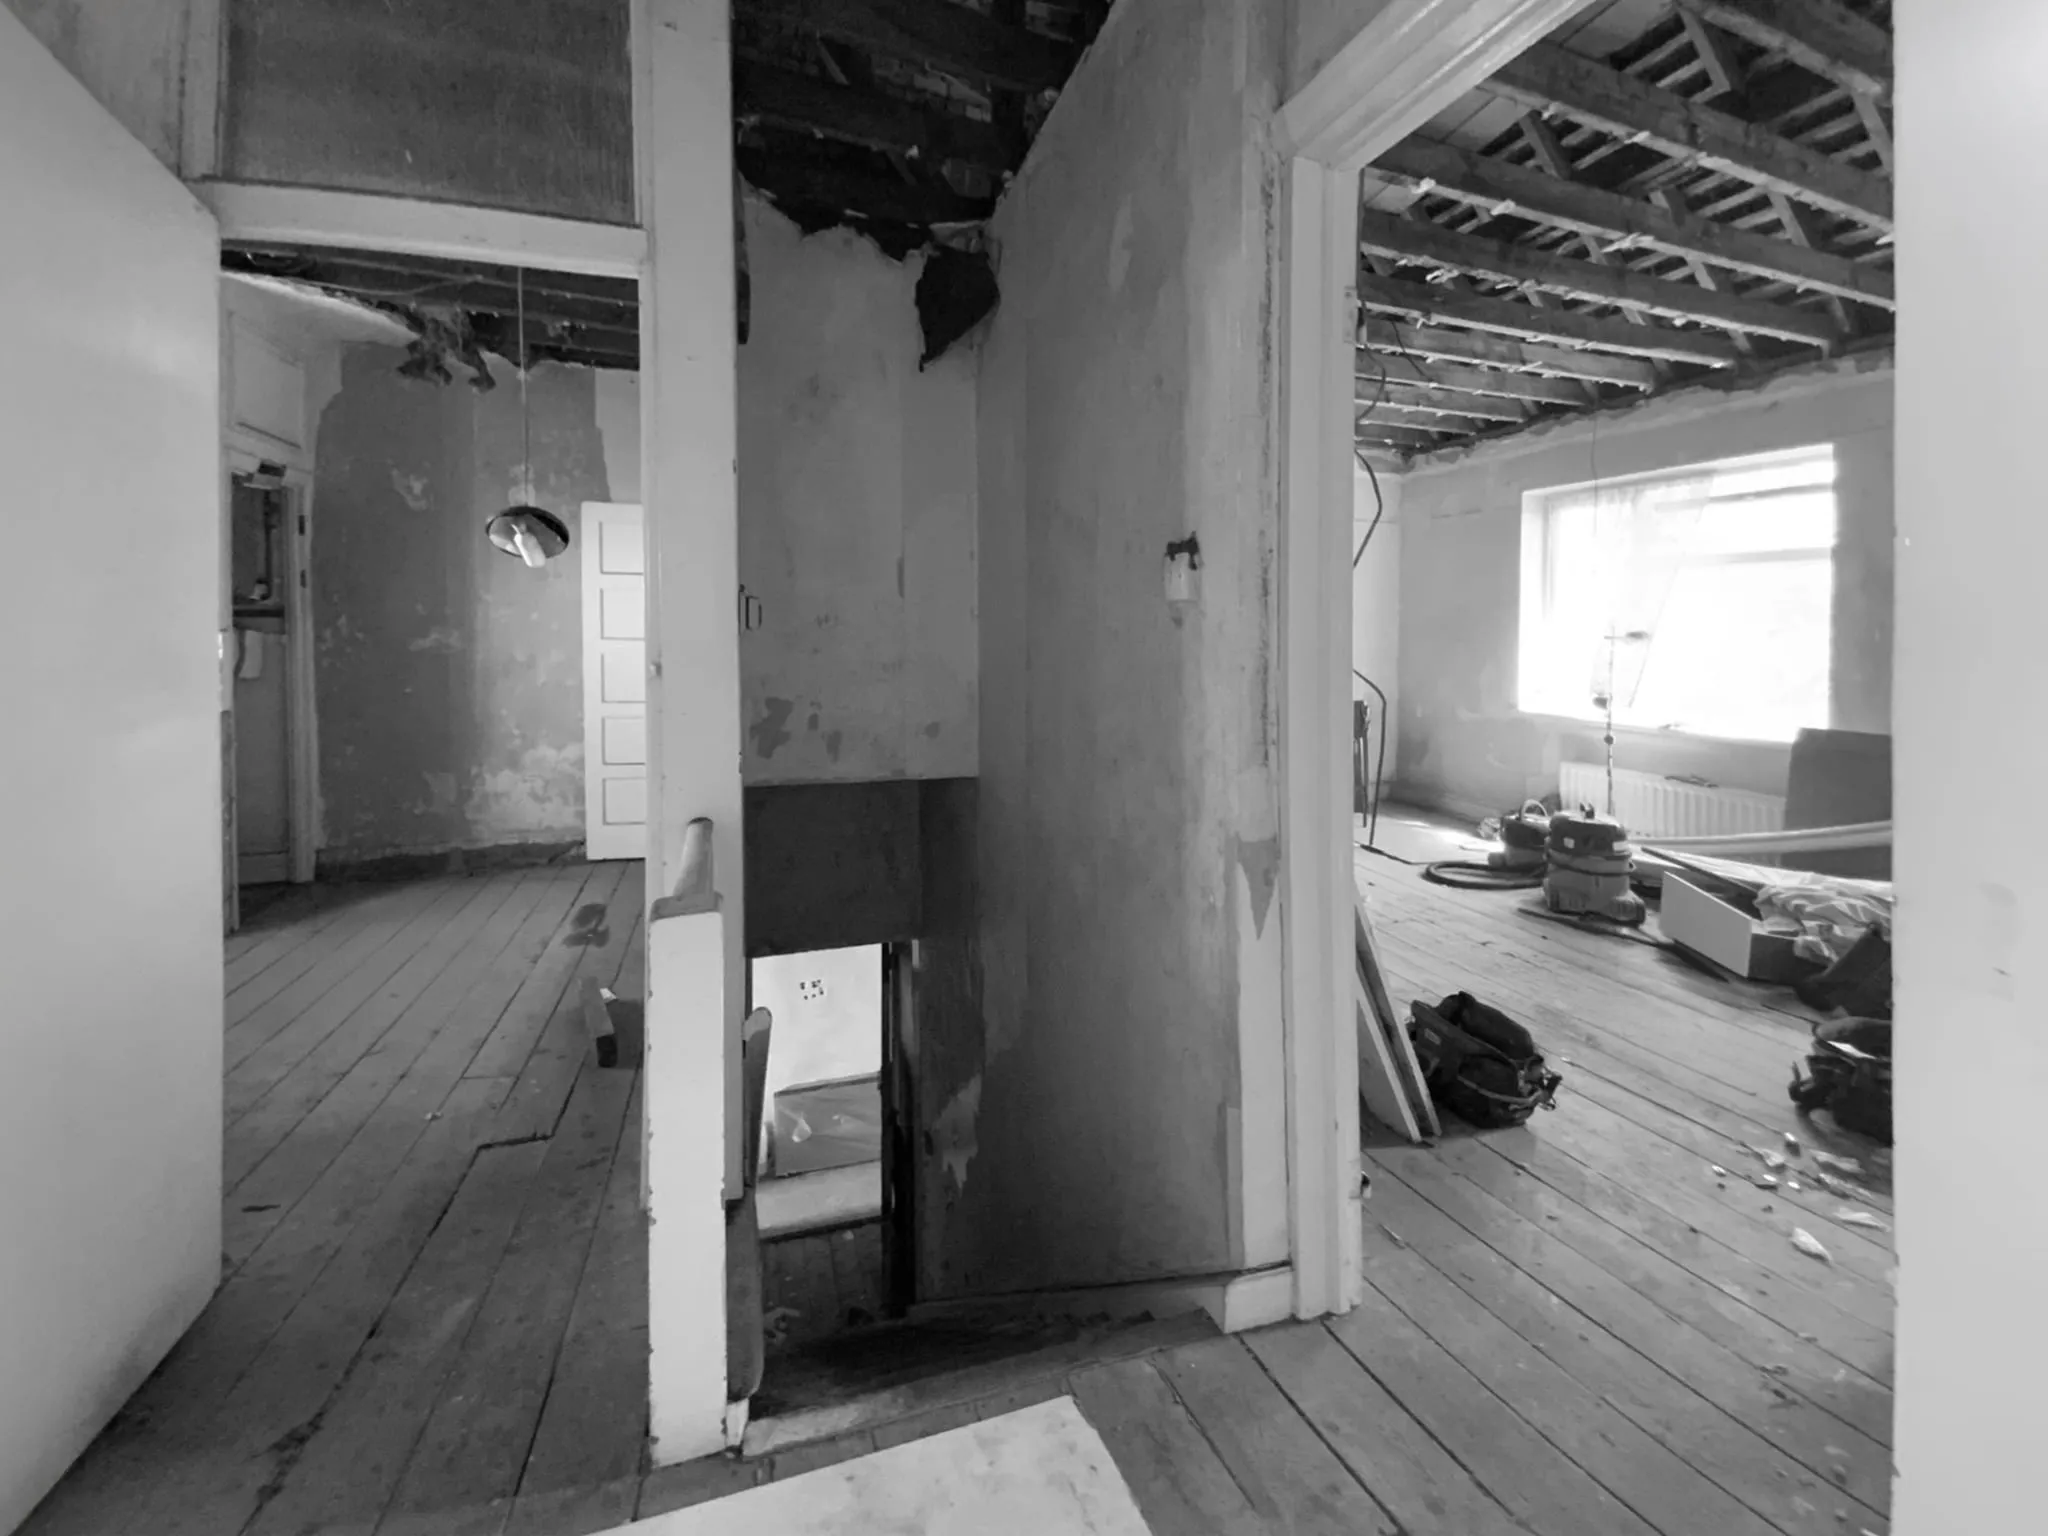
At 1st floor, a small bathroom is being repurposed as circulation space, allowing access to a new loft studio while the 55 m² first-floor flat retains two bedrooms and a generous main bathroom. Its principal front room is being transformed into an open-plan kitchen, dining and living space, benefiting from multiple windows in the principal elevation.
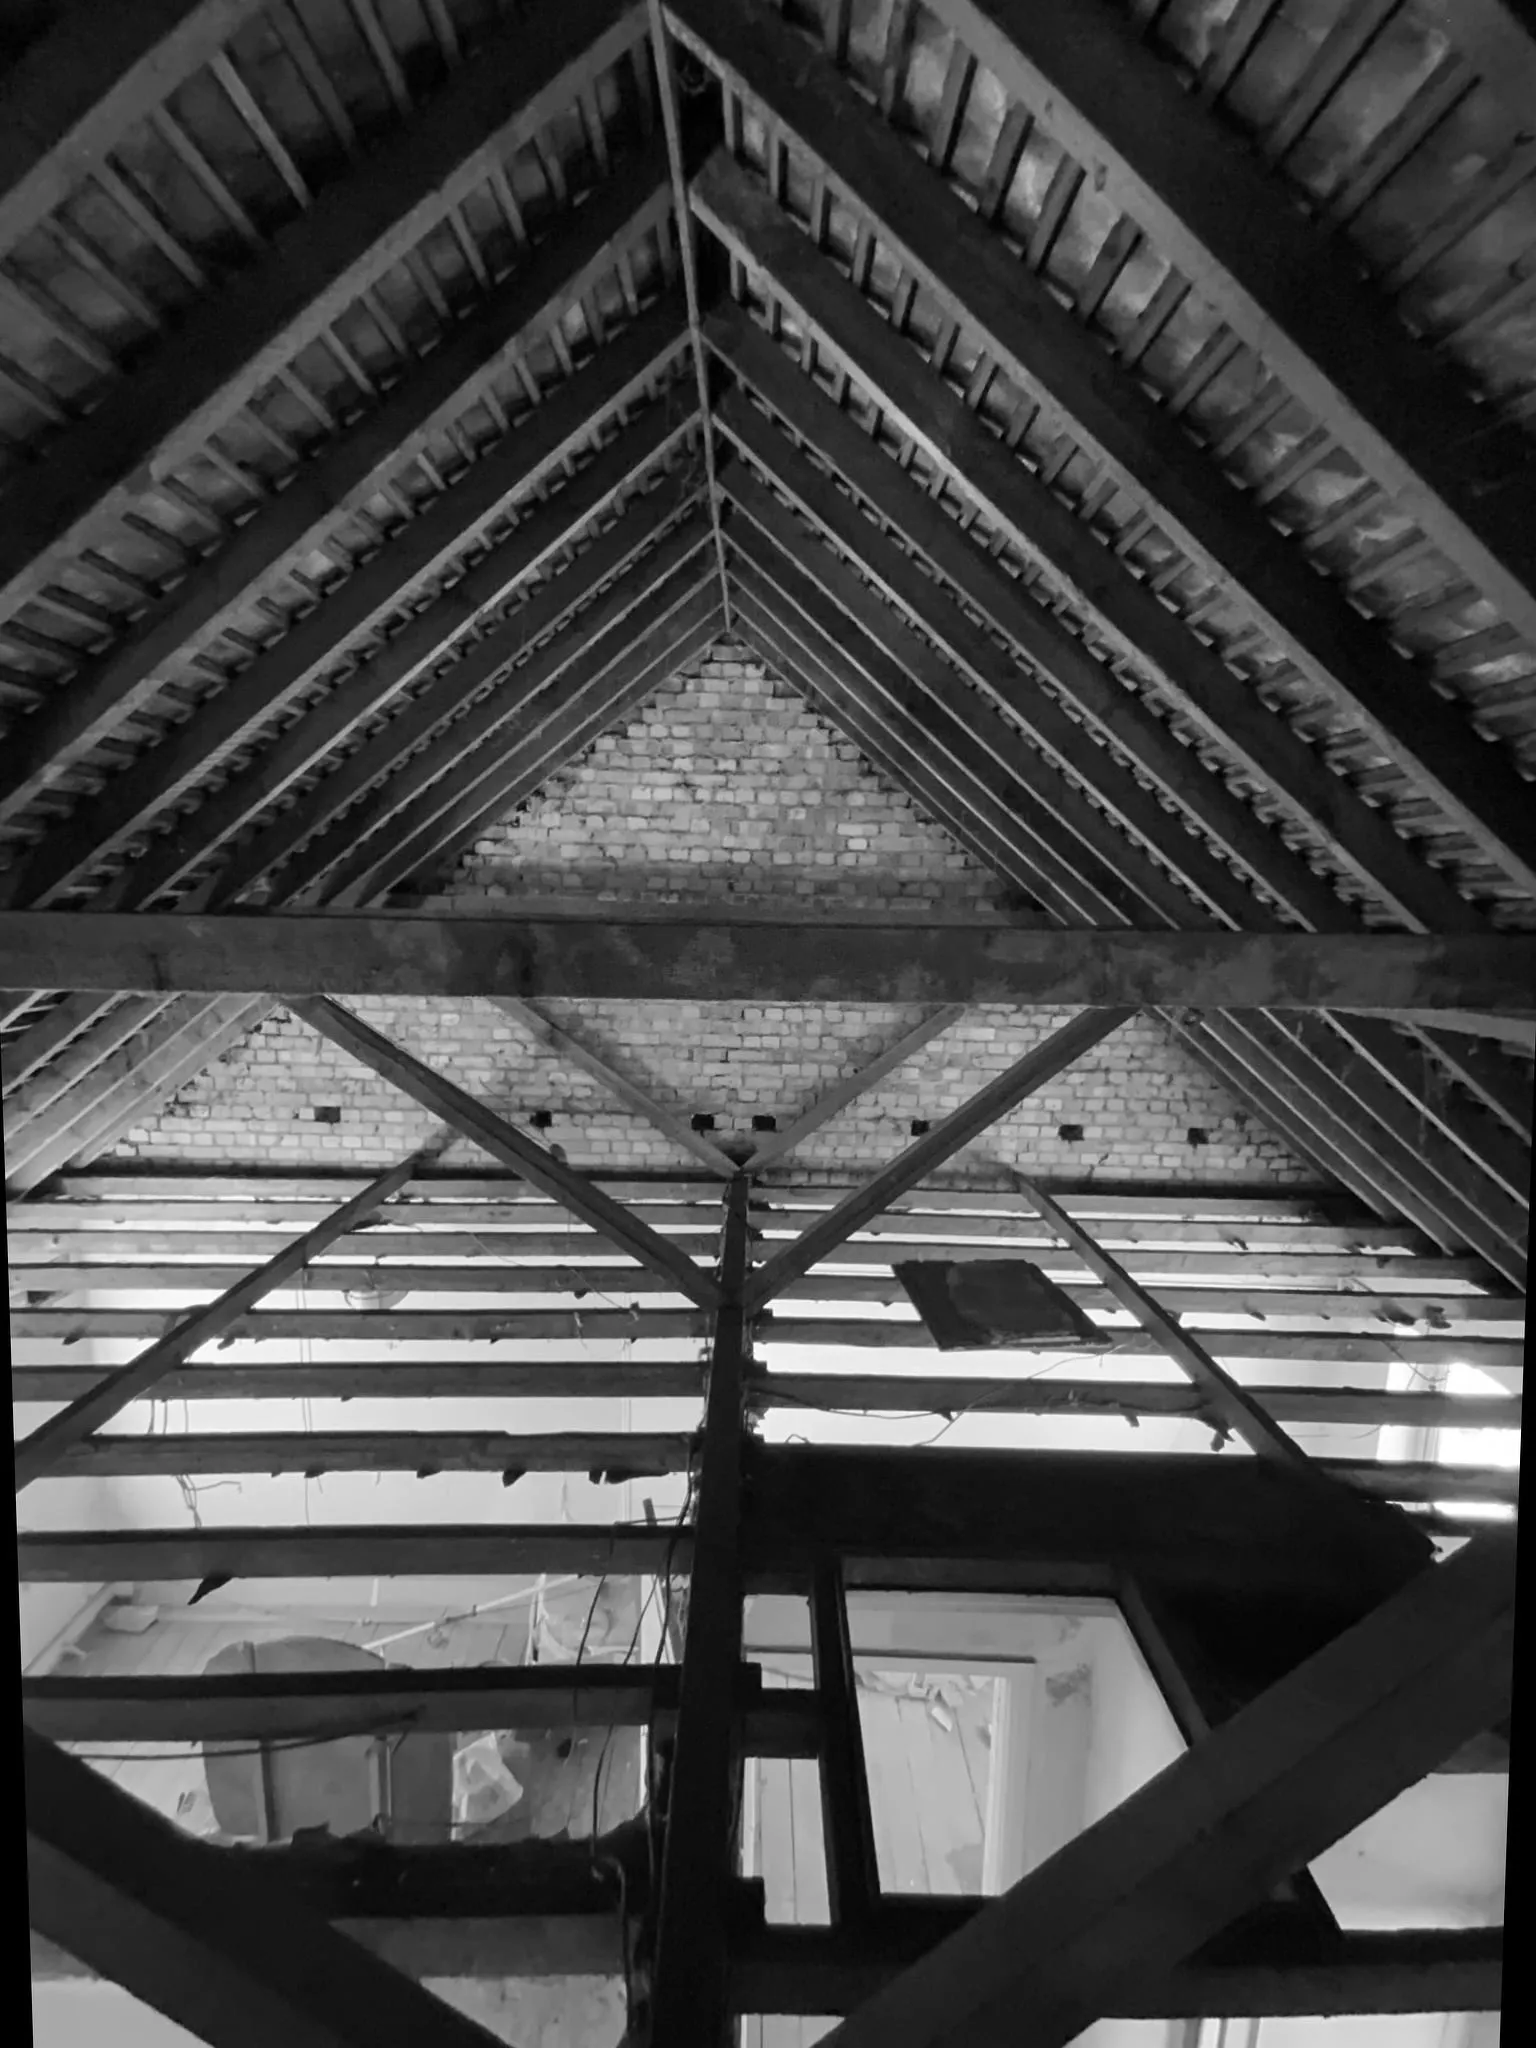
The new 28 m² loft studio makes efficient use of the roof volume, accommodating a queen-size bed, kitchen and bathroom. Bespoke deployable joinery allows the space to shift between living and dining uses, creating a flexible and generous interior within a compact footprint while retaining a sense of openness.
The original 90 m² rear garden is also being reorganised: the ground-floor maisonette retains a private 25 m² garden plus its own dedicated 30m² front garden entrance, while the upper units share a separate side access via an open passage, which continues through to the remaining 65 m² shared rear garden.