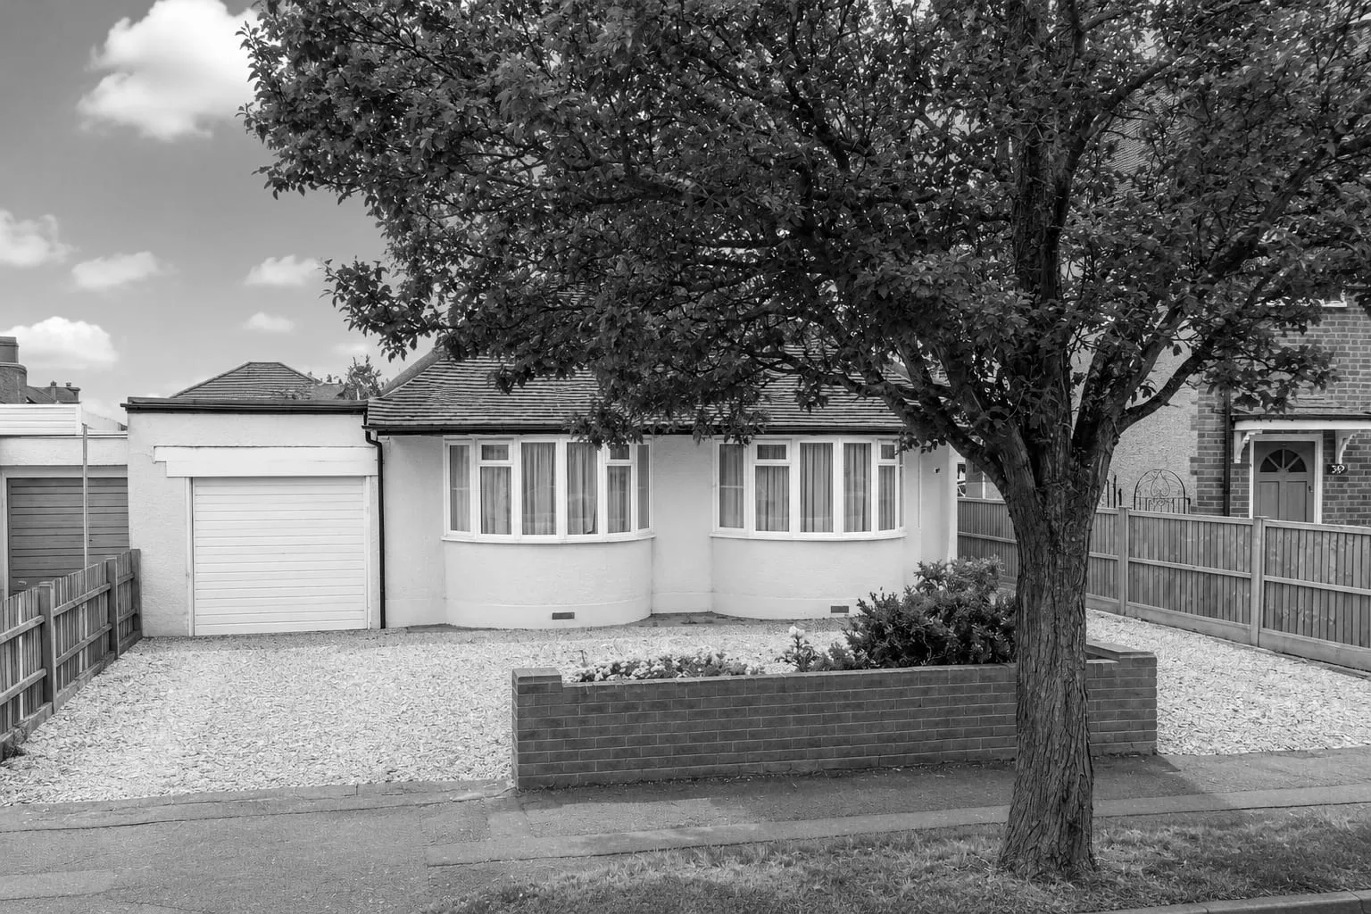
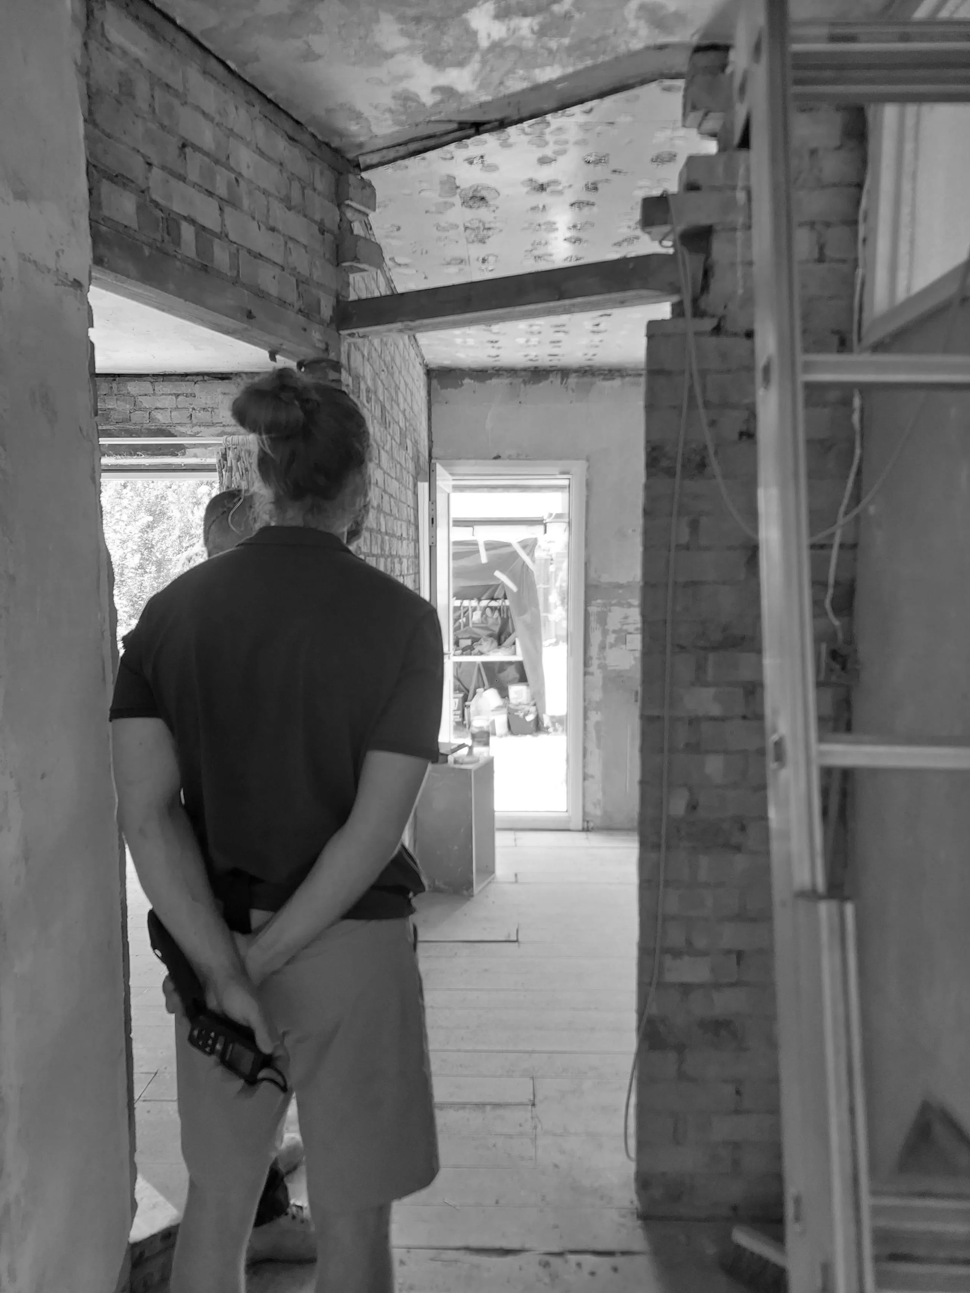
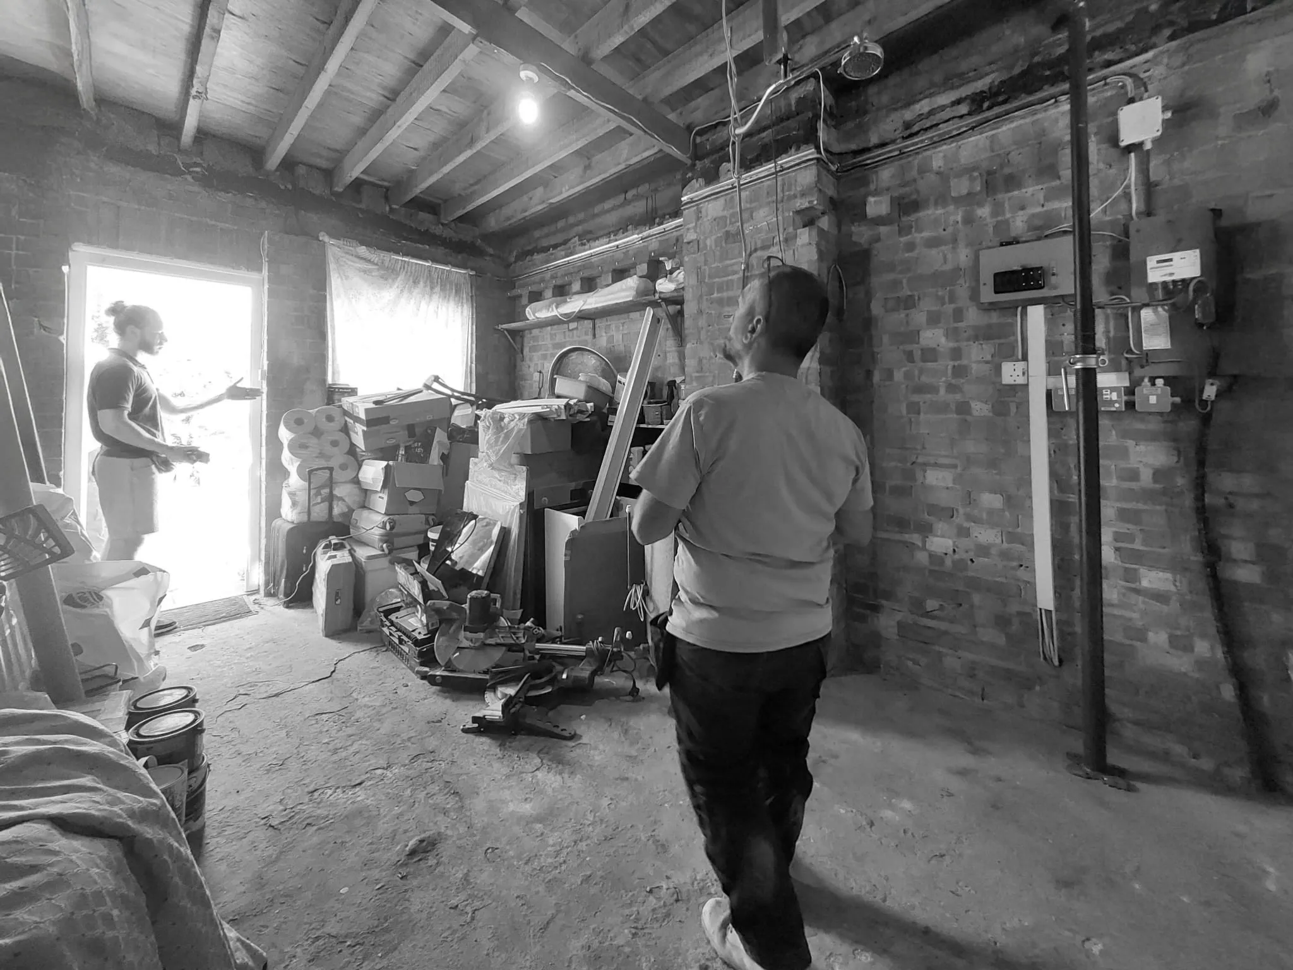
A late-1930s bungalow in Ruislip, north west London, is reconfigured as a more open, adaptable home, with new spaces oriented towards the garden.
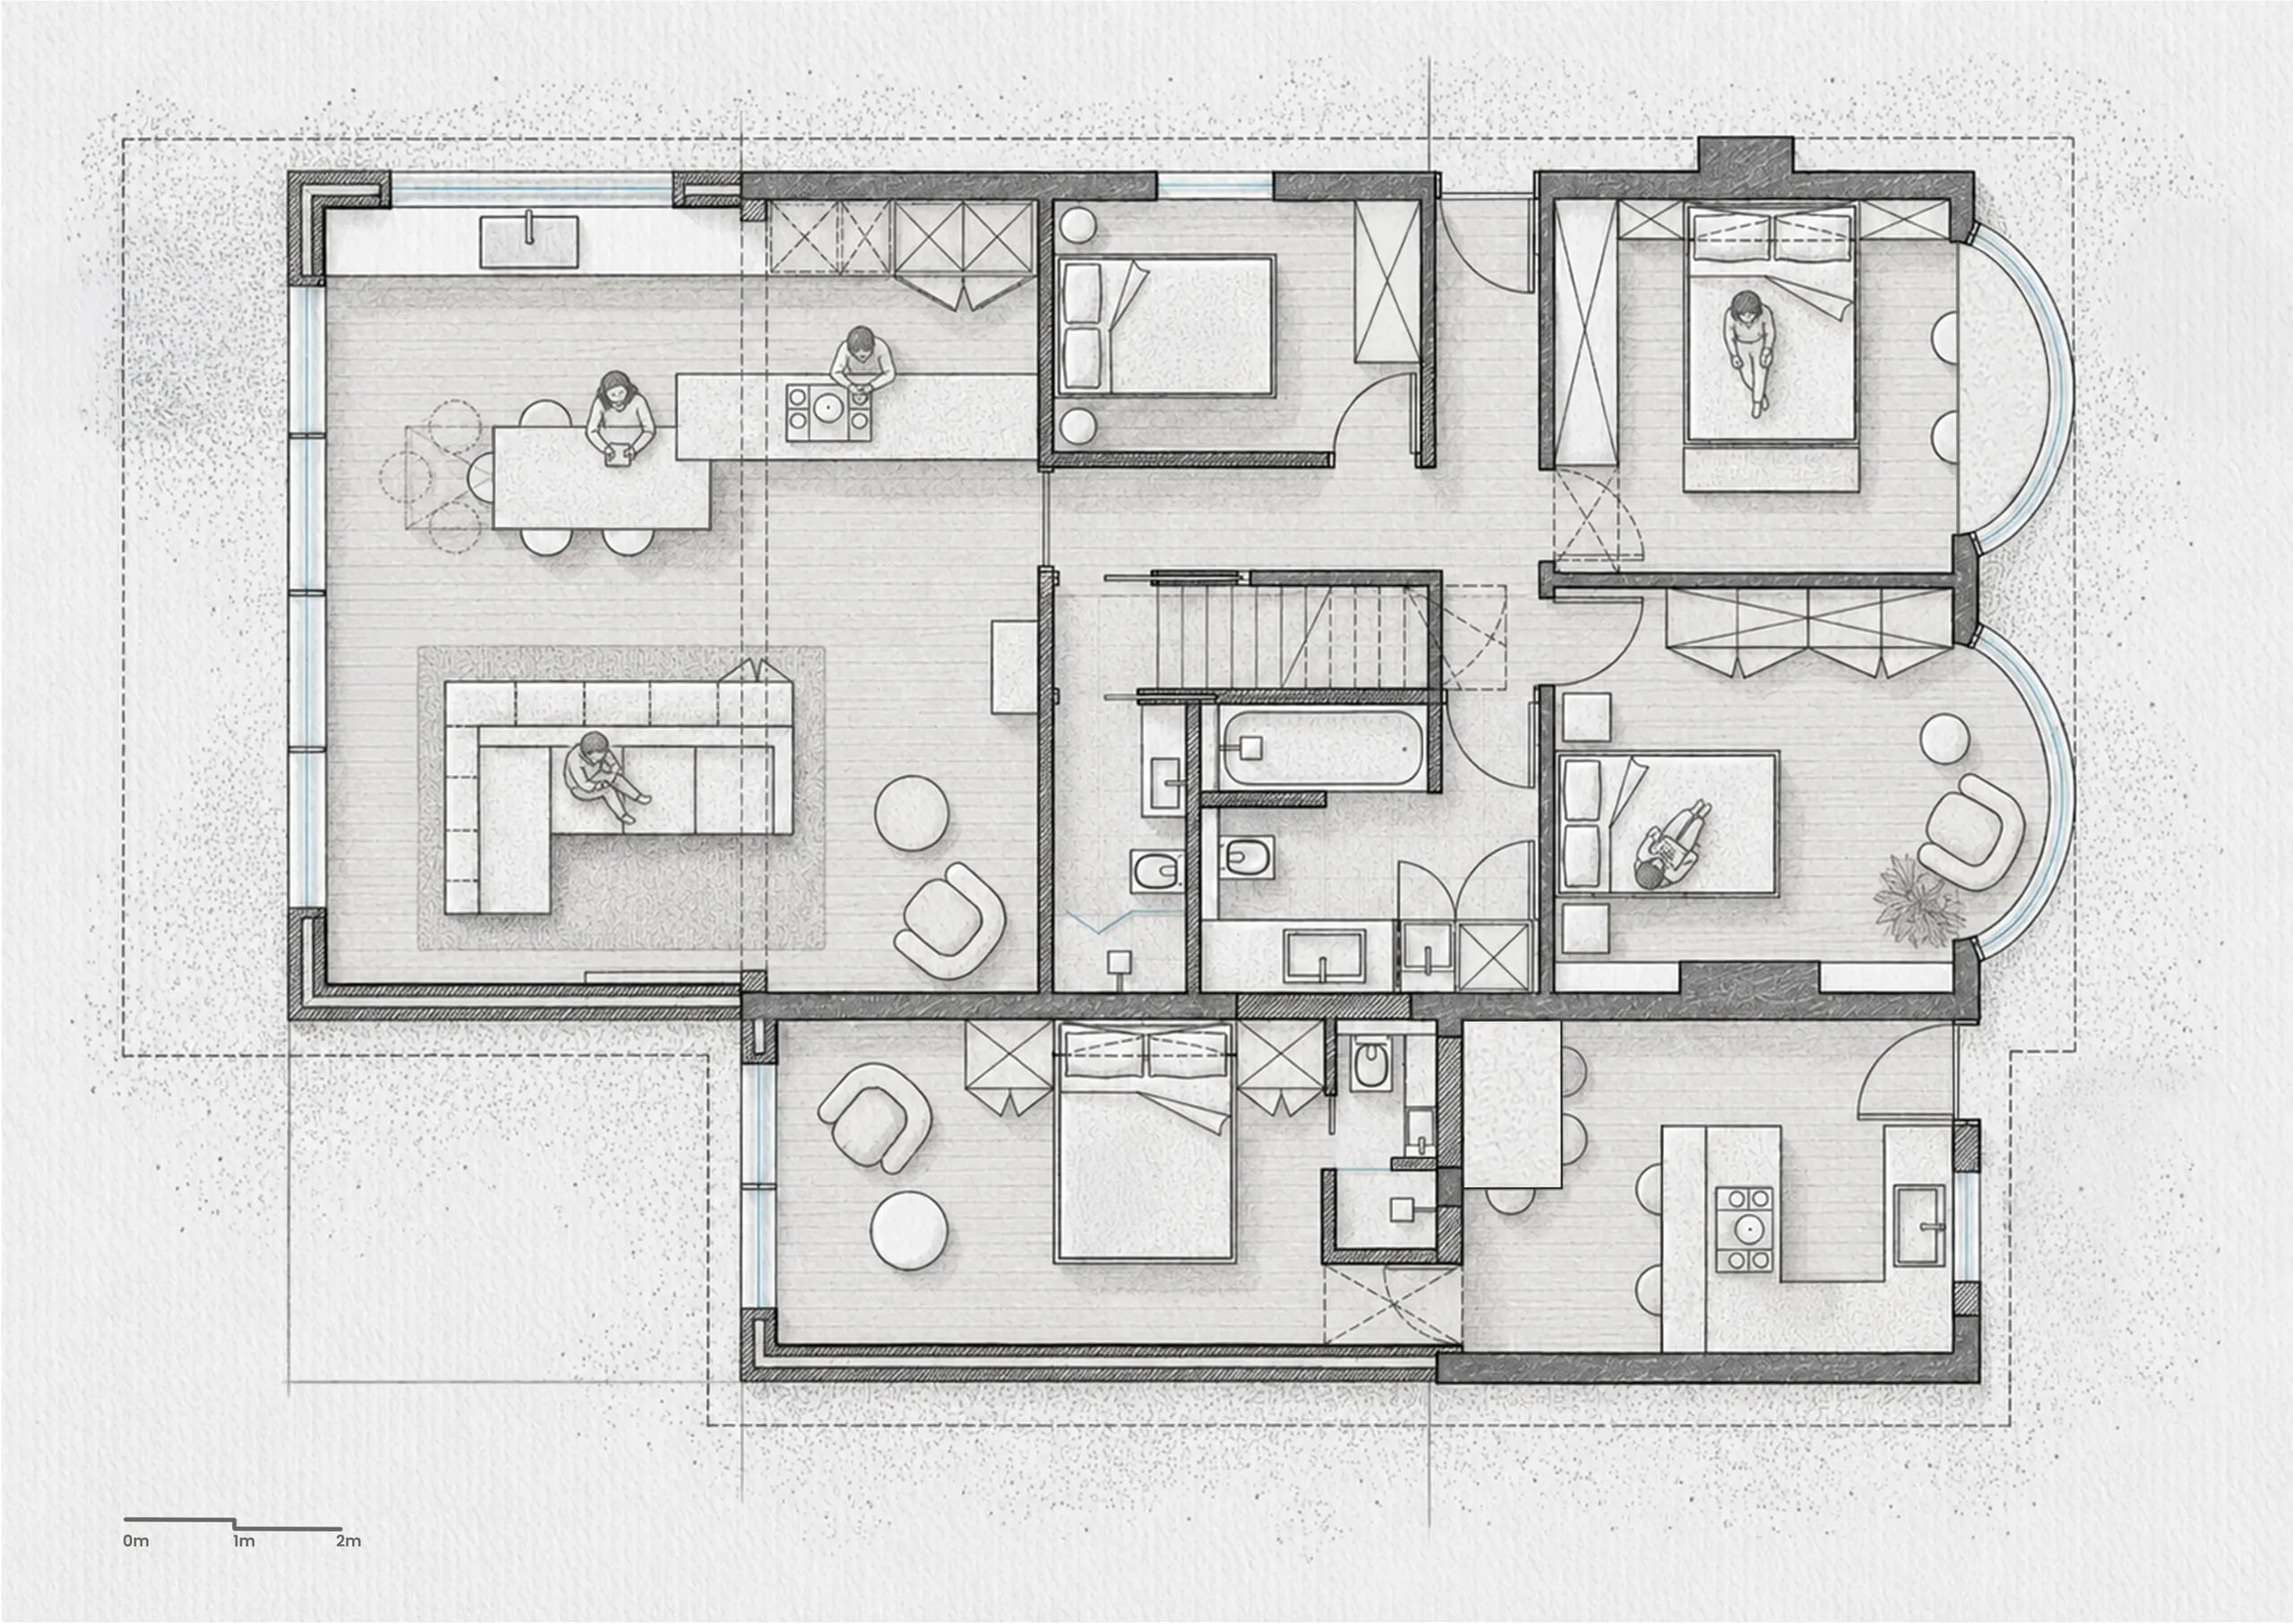
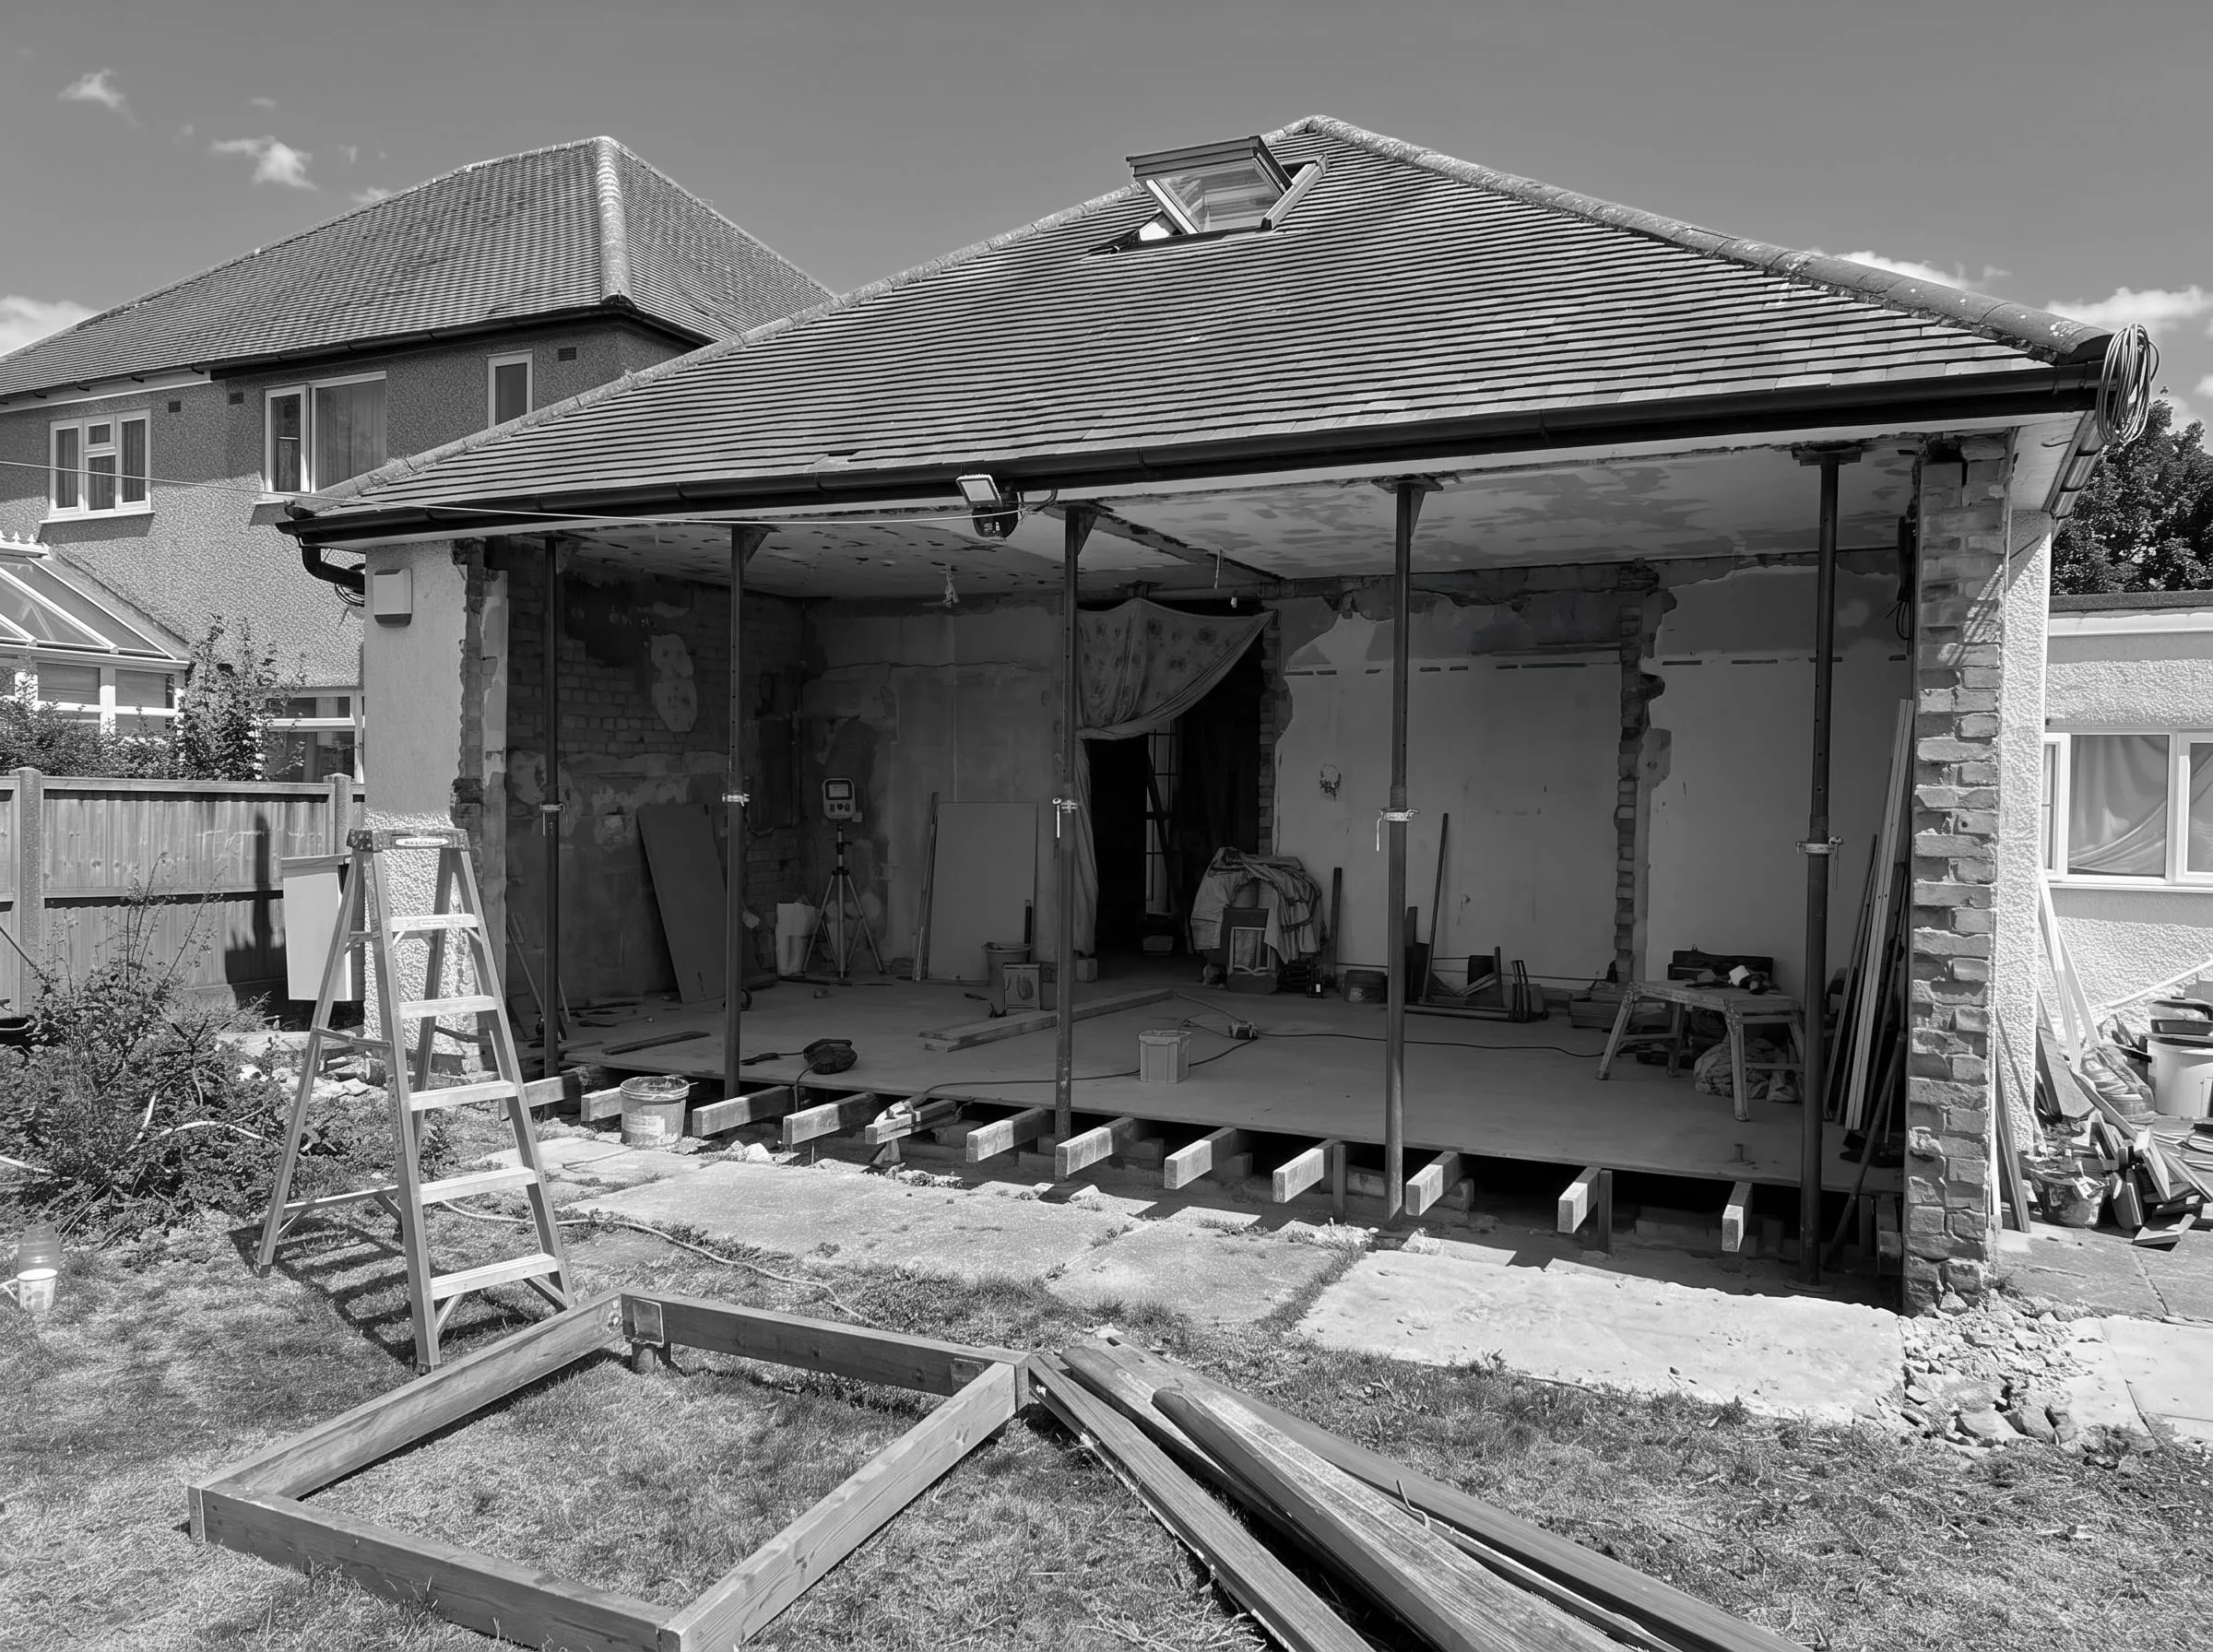
At the rear, a 45m² kitchen, dining and living space opens onto the south-east-facing garden through full-height Crittall-style glazing. A deep veranda forms a sheltered transition between inside and out, providing shade and reducing summer solar gain.
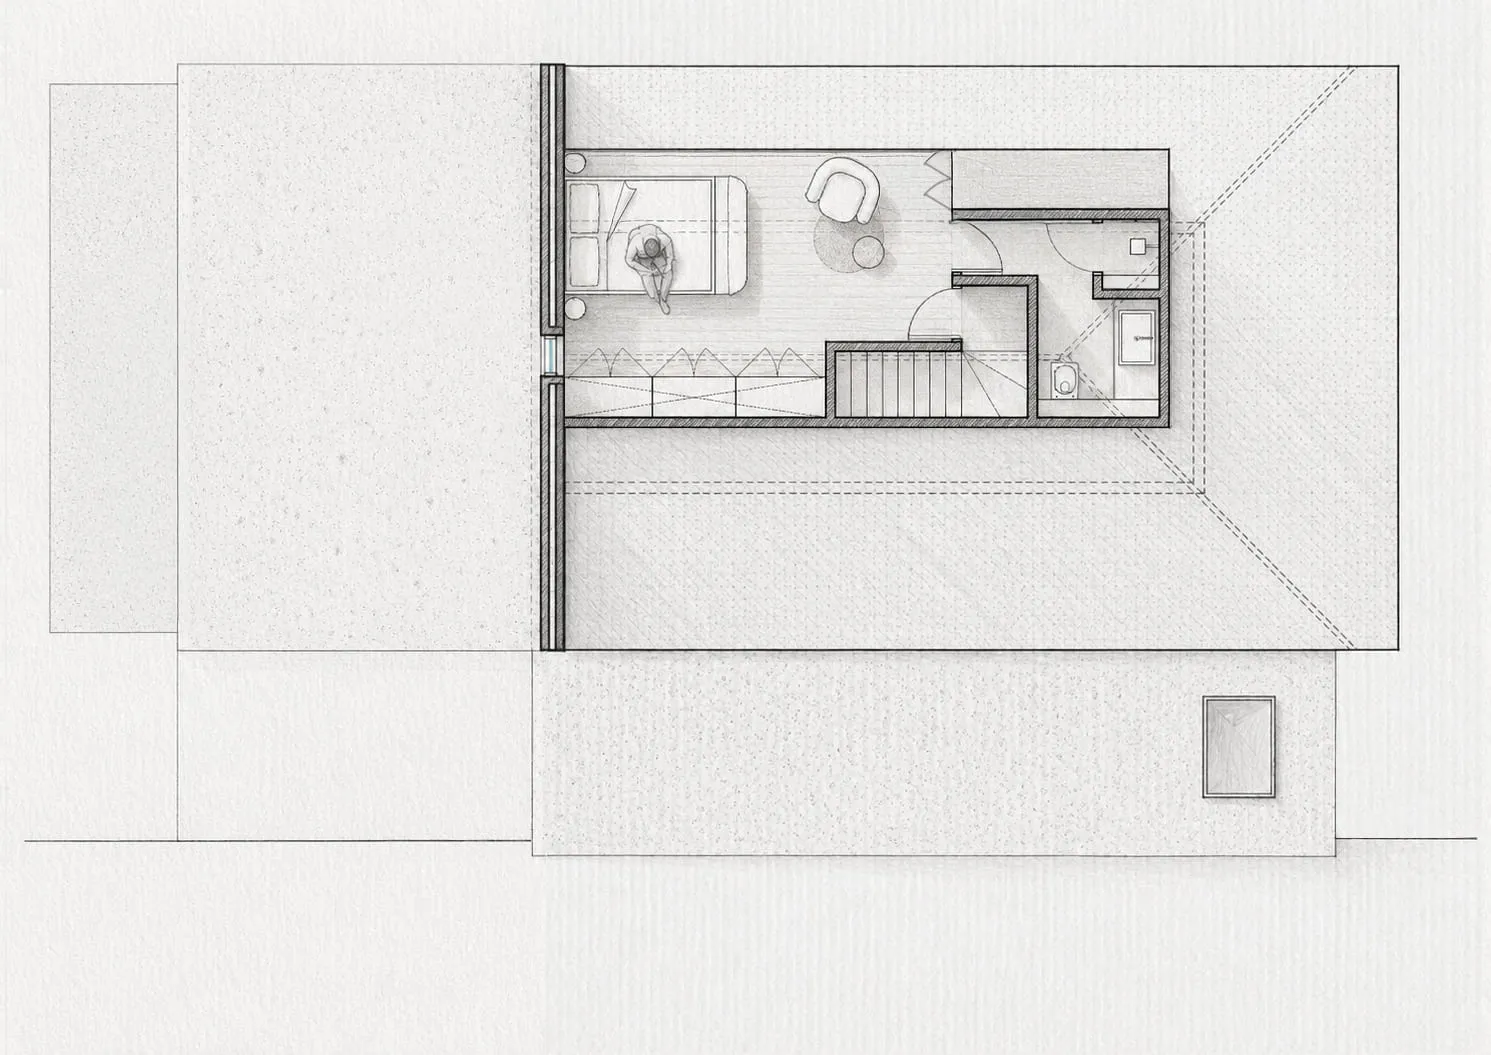
A rear hip-to-gable conversion transforms the existing attic into a generous en-suite bedroom. The former side garage is then enlarged to create a self-contained guest annexe with its own entrance.
Together, the interventions bring more light, space and clarity to the house, improving comfort and making better use of the existing footprint while strengthening its relationship with the garden.